
Cambuslang Extension
- Cambuslang (South Lanarkshire, Scotland)
Project Overview
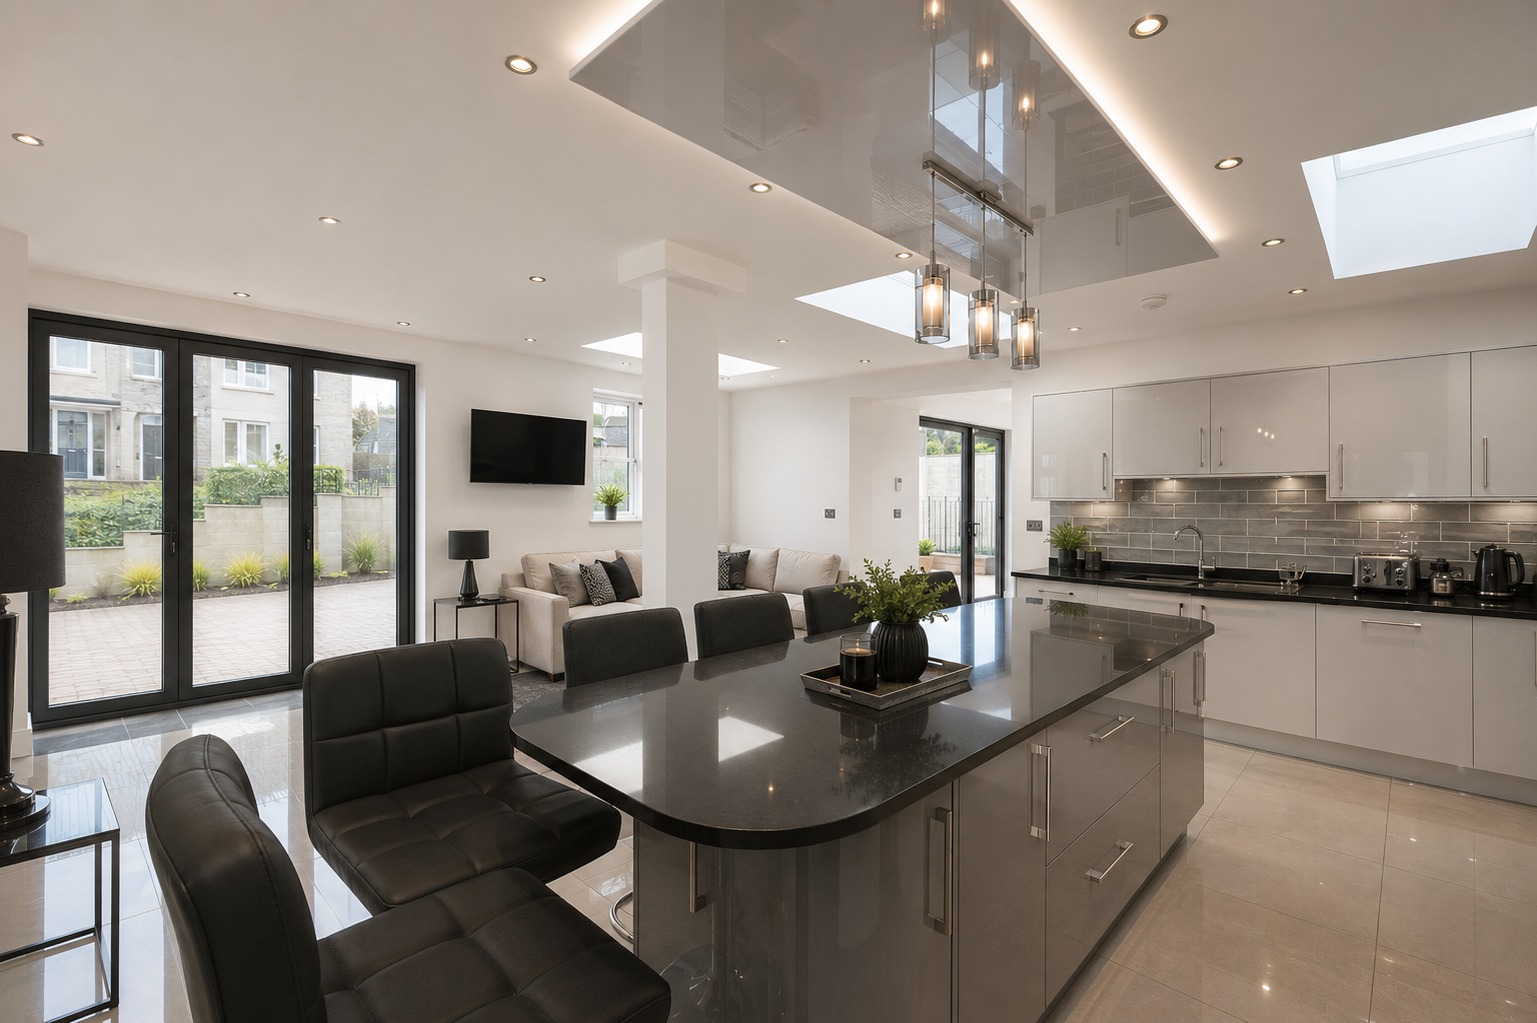
Allison Architects was appointed to design a single-storey extension to this family home in Cambuslang, creating a generous new kitchen and dining space together with a practical utility room and improved rear entrance.
The approximately 50m² extension was designed to transform the way the family uses the ground floor, creating a larger and more connected living environment while strengthening the relationship between the house and garden.
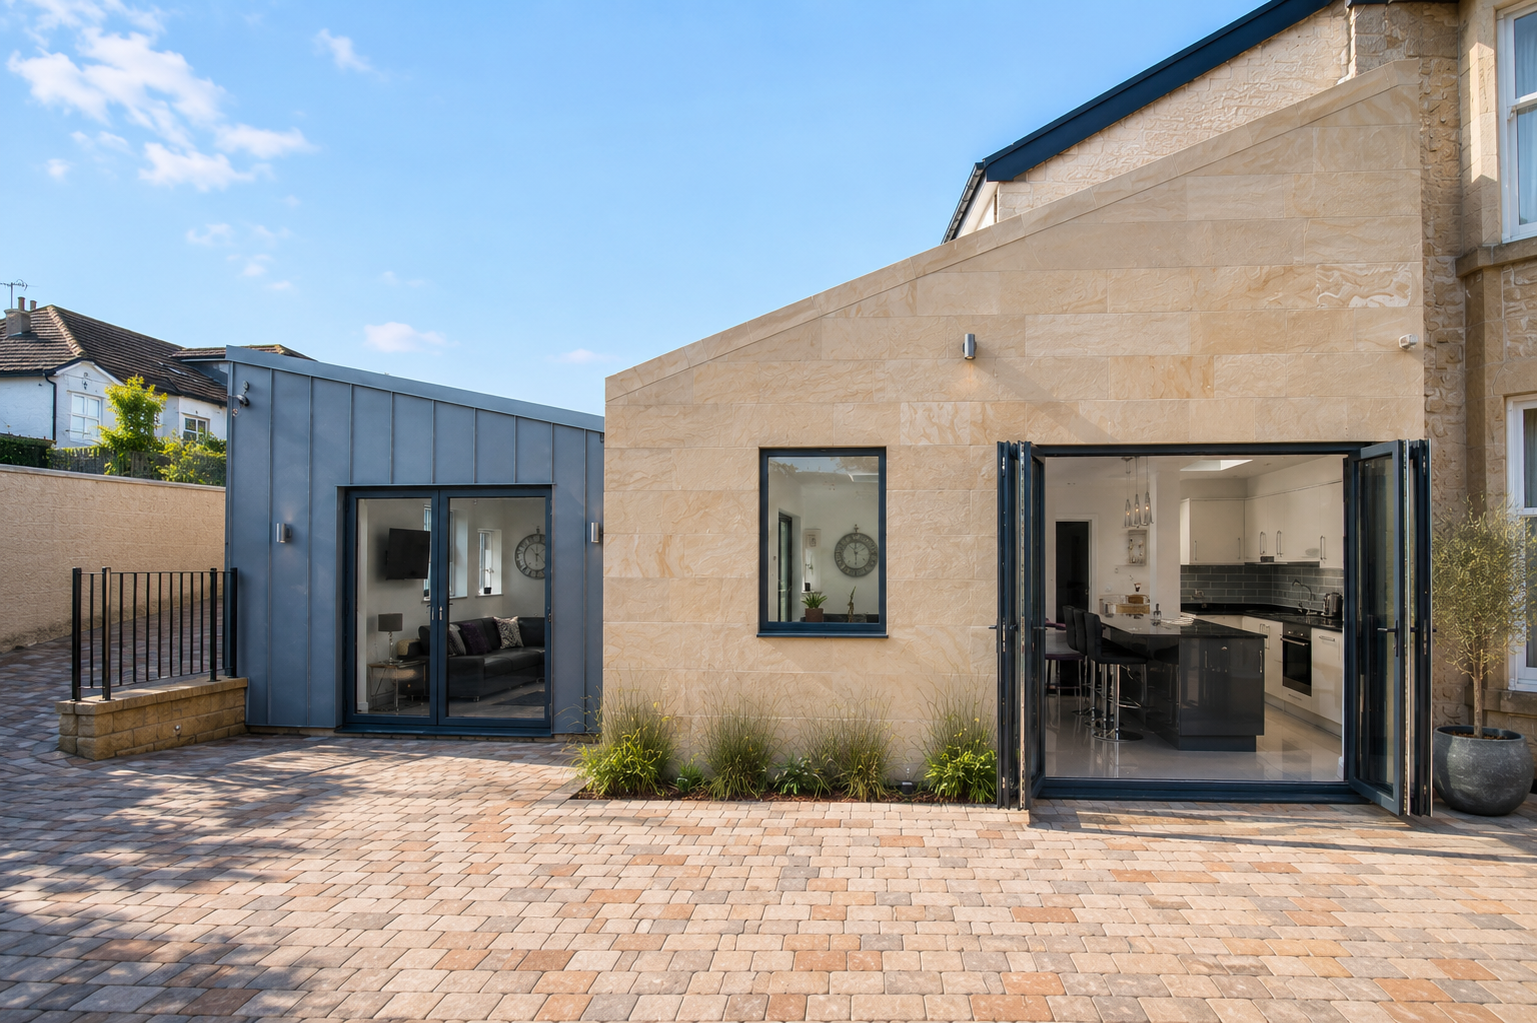
A key part of the design was the introduction of large corner bi-fold doors. When opened, these allow the new kitchen and dining area to connect directly with the garden, creating a more flexible space for everyday family life and entertaining.
The architectural design combines contemporary elements with materials that relate to the existing house. A traditional slate roof was selected to complement the original property, while wet-dash render, glazed brick and smooth-faced red brick create a varied but restrained material palette. The red brick references the existing garden walls and Victorian garage, helping the new extension feel connected to its surroundings.
As architects in Glasgow, we work with homeowners throughout Glasgow and the surrounding areas, including Cambuslang. This project is a good example of our approach to designing practical, contemporary house extensions that improve both the space and functionality of an existing home.
Location
Cambuslang (South Lanarkshire, Scotland)
Practice
Allison Architects — Glasgow Residential Architects
Service
Single-Storey House Extension and Residential Design
The Brief
The clients approached Allison Architects to explore how their existing home could be improved to provide more generous space for family life.
The existing kitchen was relatively small and did not provide the warm, comfortable and connected environment the clients wanted. The brief therefore focused on creating a substantially larger kitchen and dining area while introducing several practical improvements to the ground floor.
The project included:
- Creating a large open-plan kitchen and dining area
- Providing approximately 50m² of additional accommodation
- Creating a new utility room
- Improving the rear entrance
- Providing a practical cloakroom area
- Creating a stronger connection with the garden
- Introducing large corner bi-fold doors
- Bringing more natural light into the new living space
- Designing an extension that complemented the existing house
- Selecting materials that related to the existing architecture
- Preparing the design for planning permission and building warrant approval
The planning permission and building warrant were successfully obtained, and Allison Architects were subsequently appointed to provide architectural support during the construction process.
Our approach to house extensions is to look beyond simply adding floor area. We consider how the extension can improve the way the entire home works, including circulation, daylight, storage, connection with the garden and the practical needs of everyday family life.
Designing a Single-Storey Extension in Cambuslang
The project provided an opportunity to create a substantial new living space without fundamentally changing the character of the existing home.
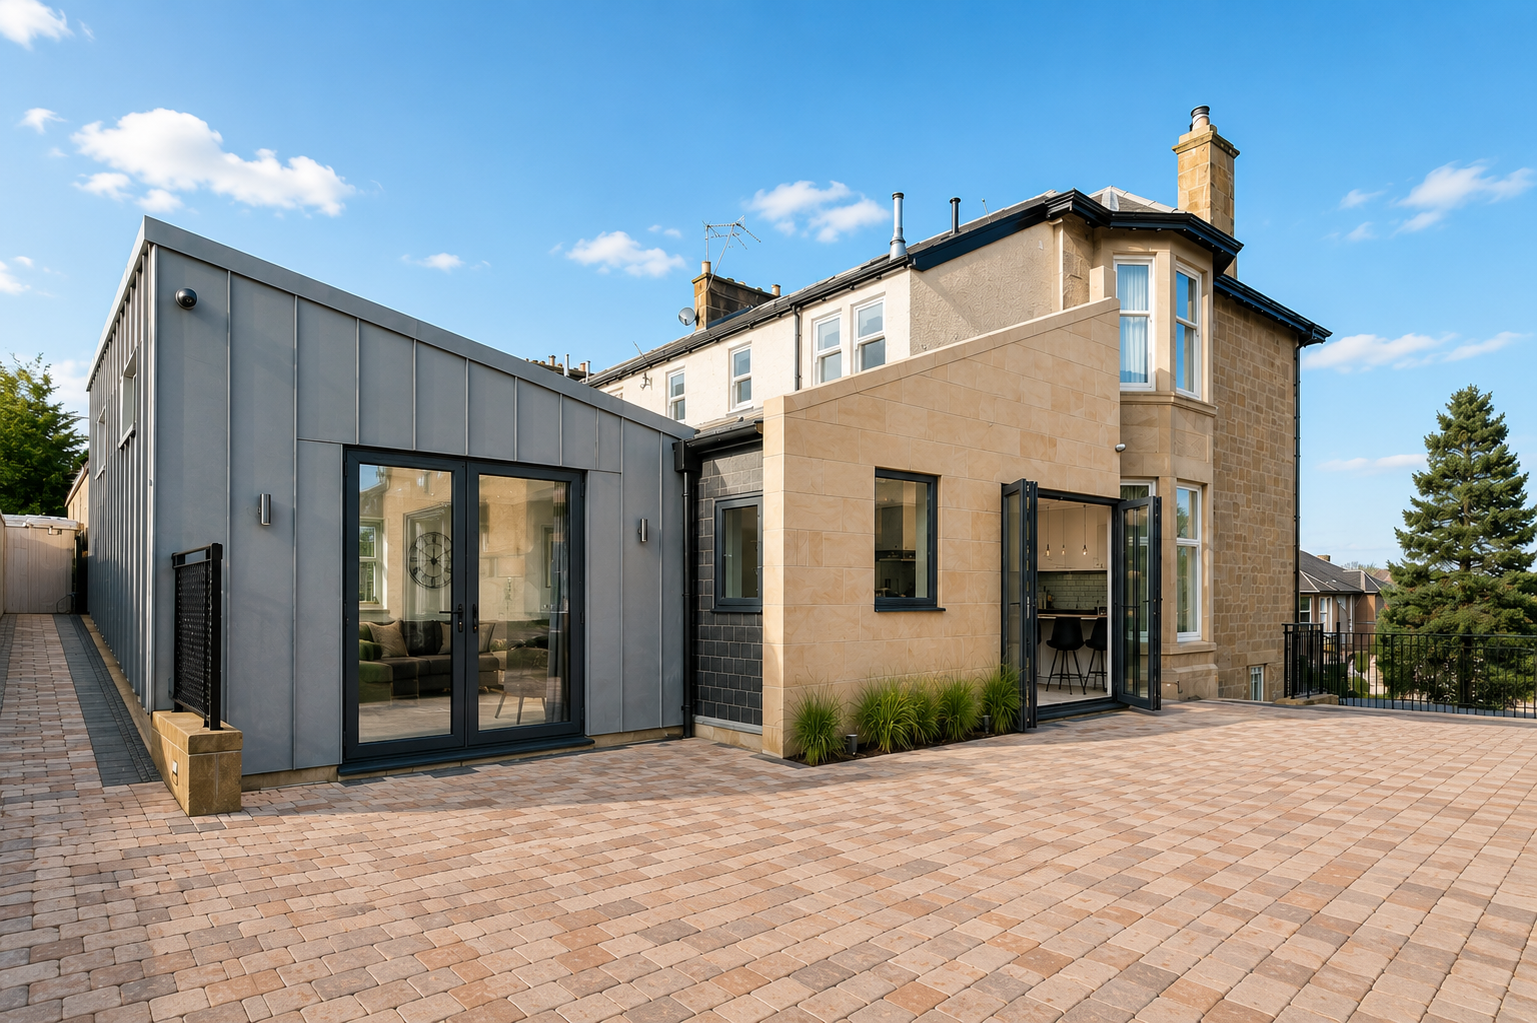
The extension was designed as a contemporary addition to the rear of the property, providing a clear distinction between the original house and the new architecture while maintaining a sympathetic relationship between the two.
The relatively simple form allows the new extension to remain visually restrained.
Rather than introducing an overly complicated roof structure or trying to replicate the existing architecture in every detail, the design uses a contemporary interpretation of traditional materials.
The slate roof provides a direct visual connection with the existing house, while the rendered and brick elevations establish a more contemporary architectural character.
This approach allows the extension to feel like a natural part of the home without becoming a pastiche of the original building.
For homeowners searching for architects in Cambuslang, this project demonstrates our experience designing contemporary additions to established family homes in the area.
Creating a New Open-Plan Kitchen and Dining Space
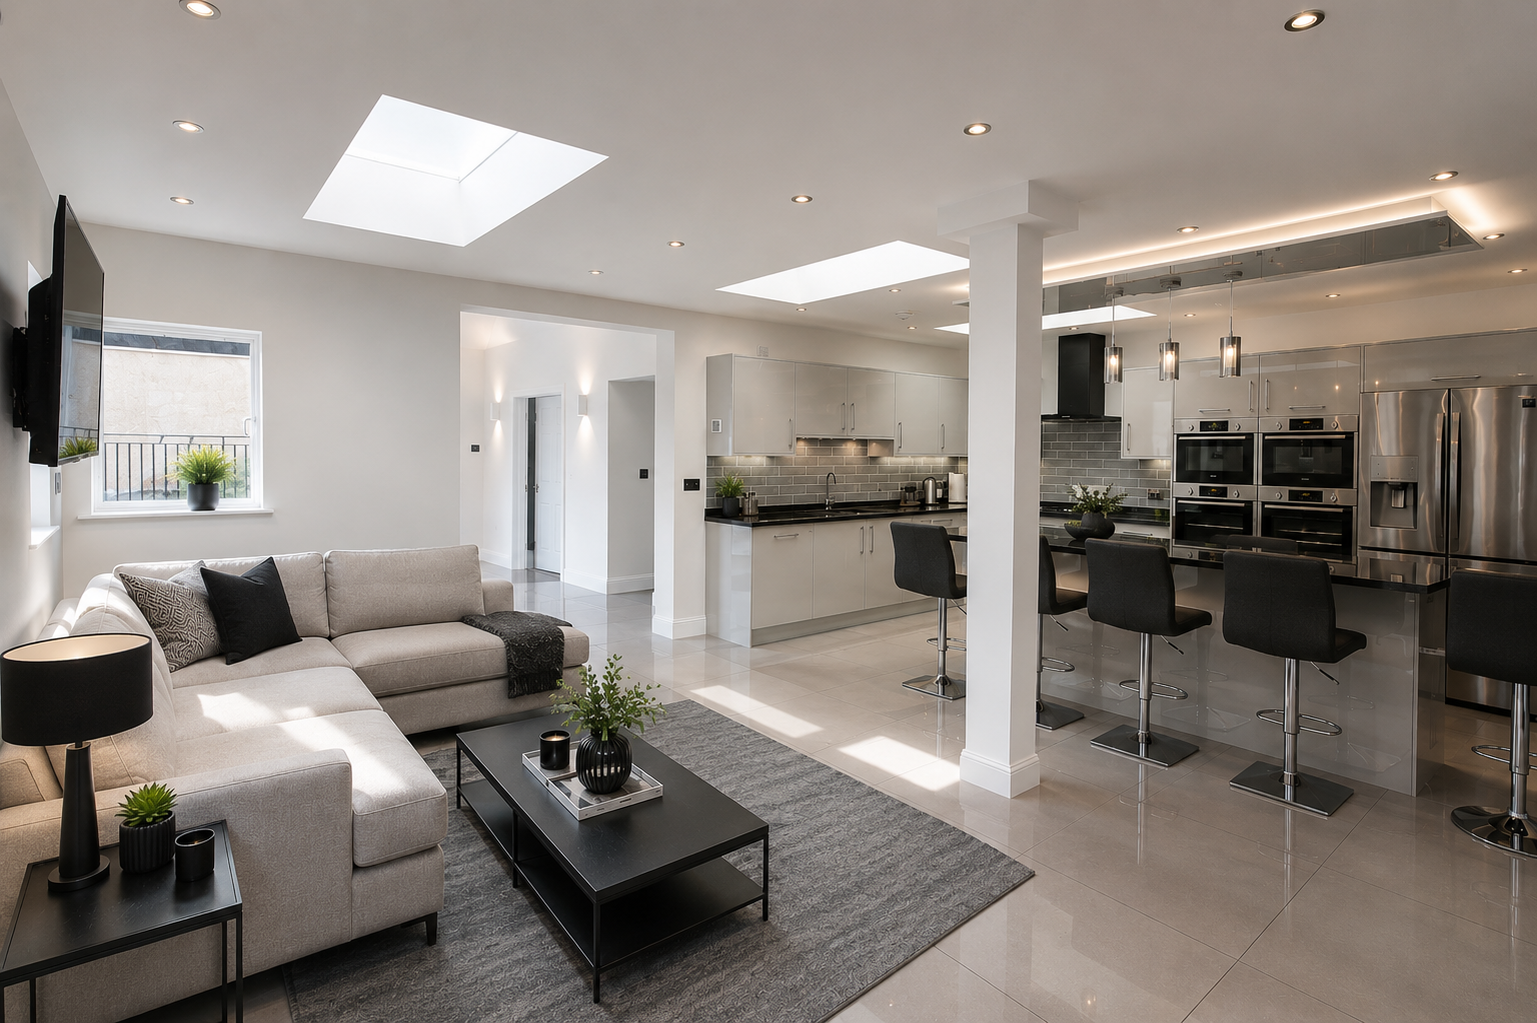
The main purpose of the extension was to create a much larger kitchen and dining environment.
The new space provides the family with greater flexibility for everyday activities, from preparing meals and dining together to relaxing and entertaining.
The increased floor area also allows the kitchen to become a central part of the home rather than a separate functional room.
The design was developed around the way the family wanted to use the space, rather than simply creating the largest possible room.
This is an important part of our approach as residential architects in Glasgow.
We believe a successful extension should improve the quality of everyday life within the home.
Increasing floor area can be valuable, but the real benefit comes from creating spaces that are comfortable, well connected and suited to the way the occupants actually live.
Connecting the Extension with the Garden
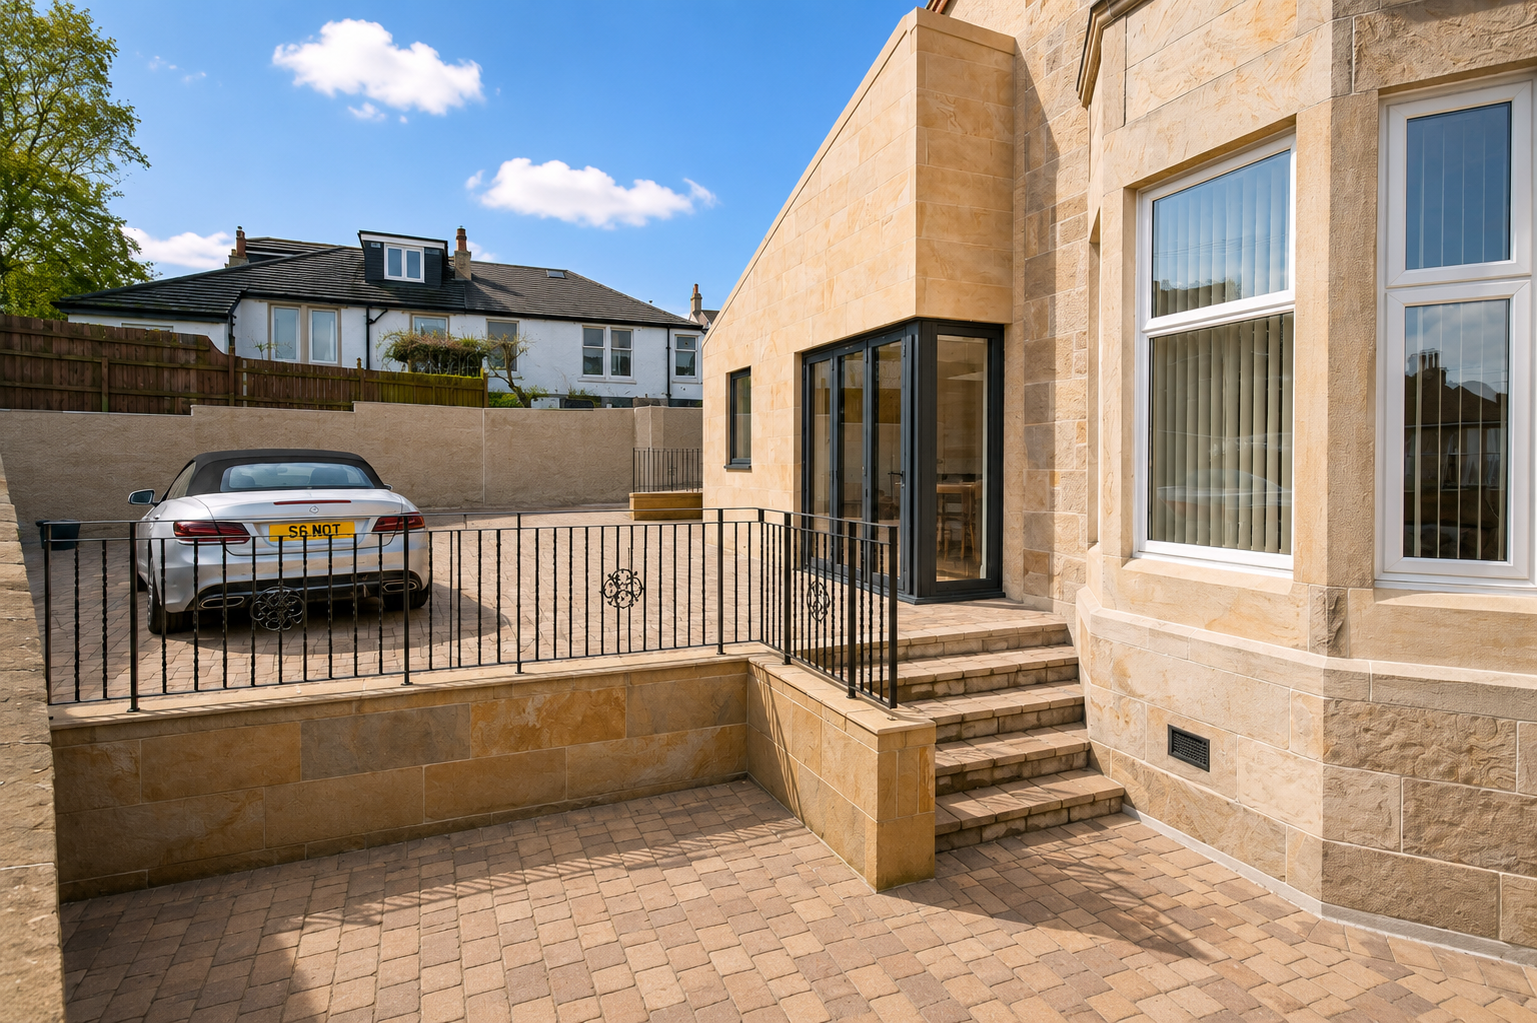
One of the defining features of the design is the large corner bi-fold glazing.
The doors allow the corner of the new kitchen and dining space to open towards the garden, creating a much stronger physical and visual connection between the interior and exterior.
When the doors are open, the boundary between the house and garden becomes much less defined.
This allows the garden to become an extension of the living space during warmer weather while providing views and natural light throughout the year.
The position of the glazing was considered alongside the internal layout, ensuring that the main living space could benefit fully from its relationship with the garden.
For homeowners considering a home extension in Glasgow, this is an important part of the design process.
A rear extension can provide much more than additional floor area. With careful planning, it can completely change the relationship between the house and garden.
A Practical New Utility and Rear Entrance
The extension also provided an opportunity to resolve some of the more practical requirements of the family home.
A new rear entrance creates a dedicated transition space between the house and garden.
The area provides room for coats, outdoor clothing and everyday items associated with family life, while also functioning as a cloakroom area.
A utility room is positioned nearby, creating a practical area for household tasks without allowing these functions to dominate the main kitchen and dining space.
These spaces may be less visually prominent than the new kitchen or bi-fold doors, but they make a significant difference to how the house works every day.
Good residential design needs to accommodate both the social spaces where families spend time together and the practical spaces that support everyday life.
This is why we consider storage, utility areas and circulation alongside the main architectural spaces from the beginning of the design.
Materials and Architectural Character
The material palette was developed to establish a strong relationship between the extension and the existing property.
A traditional slate roof was selected to tie the new extension visually into the existing house.
The walls combine wet-dash render and glazed brick, creating a contemporary but restrained external appearance.
A section of smooth-faced red brick was also introduced to the side of the utility and cloakroom area.
This brick was chosen because it echoes the traditional red brick found in the existing garden walls and Victorian garage.
This is an important detail in the design.
Rather than attempting to match every material of the existing building, the extension takes references from its surroundings and reinterprets them in a contemporary way.
The result is an addition that has its own architectural identity while remaining visually connected to the original property.
Bringing Light into the New Living Space
Natural light was another important consideration in the design.
The large corner bi-fold doors provide extensive glazing along the rear of the extension, bringing daylight deep into the new kitchen and dining space.
The generous glazing also provides views towards the garden, helping the new room feel larger and more connected to the outside.
The combination of increased floor area, natural light and views creates a significantly different experience from the original kitchen arrangement.
This demonstrates why we consider light, layout and connection with the garden together when designing extensions.
The best extension designs are not necessarily those that add the greatest amount of space. They are those that make the existing and new spaces work together more effectively.
A Contemporary Extension for a Family Home
The design uses contemporary architecture while maintaining a strong connection with the existing house.
The simple form and restrained material palette allow the extension to remain visually calm, while the large areas of glazing give the new living space a distinctly modern character.
This balance between traditional and contemporary elements is common in our residential work.
An extension does not always need to reproduce the architectural style of the existing building.
In many cases, a carefully designed contemporary addition can provide a stronger architectural solution, provided that its scale, materials, proportions and relationship with the original property are carefully considered.
For this Cambuslang home, the traditional slate roof and brick references help establish continuity, while the contemporary glazing and open-plan layout provide the modern family environment the clients wanted.
Planning and Building Warrant
The design was developed with the necessary planning and technical requirements in mind.
Planning permission and the building warrant were successfully obtained for the extension, allowing the project to progress towards construction.
Our architectural service can take projects from the initial design and feasibility stages through planning and building warrant applications and, where required, into the construction stage.
For homeowners considering an extension, early consideration of planning and Building Standards requirements can help identify potential issues before the design becomes too advanced.
Our experience working throughout Glasgow and the surrounding areas also gives us a detailed understanding of the local planning and building standards environment.
Architects Working in Cambuslang and Glasgow
This project is one of a number of completed residential projects undertaken by Allison Architects in Cambuslang.
Our practice is based in Glasgow and we have worked with homeowners in Cambuslang for many years, designing extensions, refurbishments and alterations to existing properties.
For homeowners searching for architects in Cambuslang, this project provides a genuine example of our experience in the area.
We understand that every property and family has different requirements.
Some homeowners need a relatively straightforward kitchen extension, while others are looking to transform an entire property through a combination of extension, refurbishment and internal alterations.
Our role is to understand those requirements and develop an architectural solution around the existing property.
Cambuslang House Extensions
Cambuslang is an important part of the area in which we work, and our portfolio includes several different types of residential project in the town.
This project focuses specifically on a single-storey family extension, while our other Cambuslang projects demonstrate different approaches to residential architecture.
Our Cambuslang Heritage Home Extension involved a much more extensive extension and refurbishment of a character property, including both two-storey and single-storey additions.
The projects therefore demonstrate different responses to different types of homes and client requirements.
Rather than applying the same extension design to every property, we believe the architecture should respond to the existing building, the site and the way the clients want to live.
A Considered Approach to House Extensions
This Cambuslang project demonstrates how a relatively straightforward brief for additional space can be developed into a carefully considered architectural solution.
The approximately 50m² extension created a generous new kitchen and dining space, while the utility room and improved rear entrance addressed important practical requirements.
The corner bi-fold doors transformed the relationship between the new living space and garden, while the combination of slate, render and brick allowed the extension to sit comfortably alongside the existing house.
The result is an extension that adds significant usable space without overwhelming the original property.
This reflects our wider approach as Glasgow architects.
We believe the best residential architecture combines practical planning with thoughtful design, creating homes that are more enjoyable to live in as well as more valuable in the long term.
At Allison Architects, we provide architectural services for homeowners throughout Cambuslang, Glasgow and the wider West of Scotland.
If you are considering a house extension, renovation or other alteration to your home, find out more about our Architects in Glasgow or contact Allison Architects to discuss your project.
Related Cambuslang and Glasgow Projects
You can explore other examples of our residential architecture in the area.
Our Cambuslang Heritage Home Extension demonstrates our approach to extending and refurbishing a character property, with a combination of traditional and contemporary architecture.
Our Jordanhill House Extension provides another example of a contemporary extension to an established Glasgow home, with a focus on natural light, a new kitchen and dining space and a stronger relationship with the garden.
For another example of our approach to family extensions, see our Bearsden House Extension, where a single-storey addition created a larger kitchen, dining and living environment.
Project Gallery
GET IN TOUCH
Want expert advice on home renovations?
Get in Touch
We’re here to help with bookings, questions, and custom requests. Send us a message using the form below or reach out using our contact information.