
Helensburgh Contemporary Home Extension
- Helensburgh (Argyll & Bute, Scotland)
Project Overview
Allison Architects was appointed to design a contemporary extension and refurbishment for this characterful 1950s home in Helensburgh, Argyll and Bute.
The project was centred on improving the way the house worked for modern family life while making better use of its exceptional coastal setting and views across the Firth of Clyde.
The existing home had considerable potential, but the rear of the property did not provide the open, connected living environment the clients wanted. Our brief was to create a brighter and more generous kitchen, dining and living space, strengthen the relationship between the house and garden, and make the most of the views beyond.
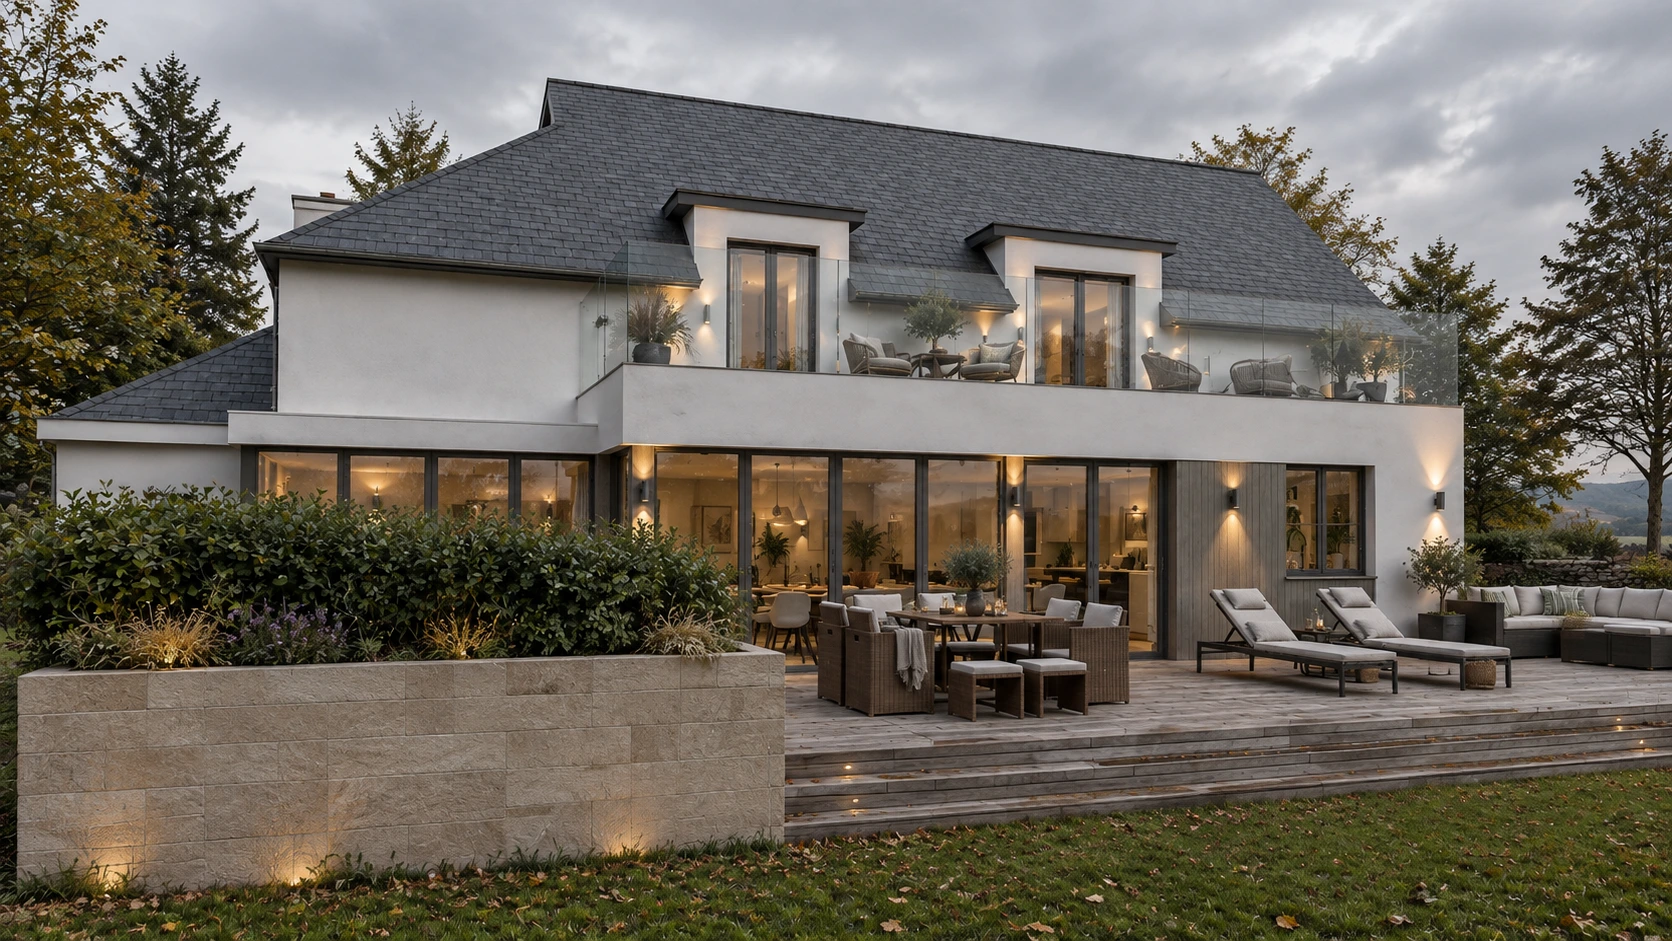
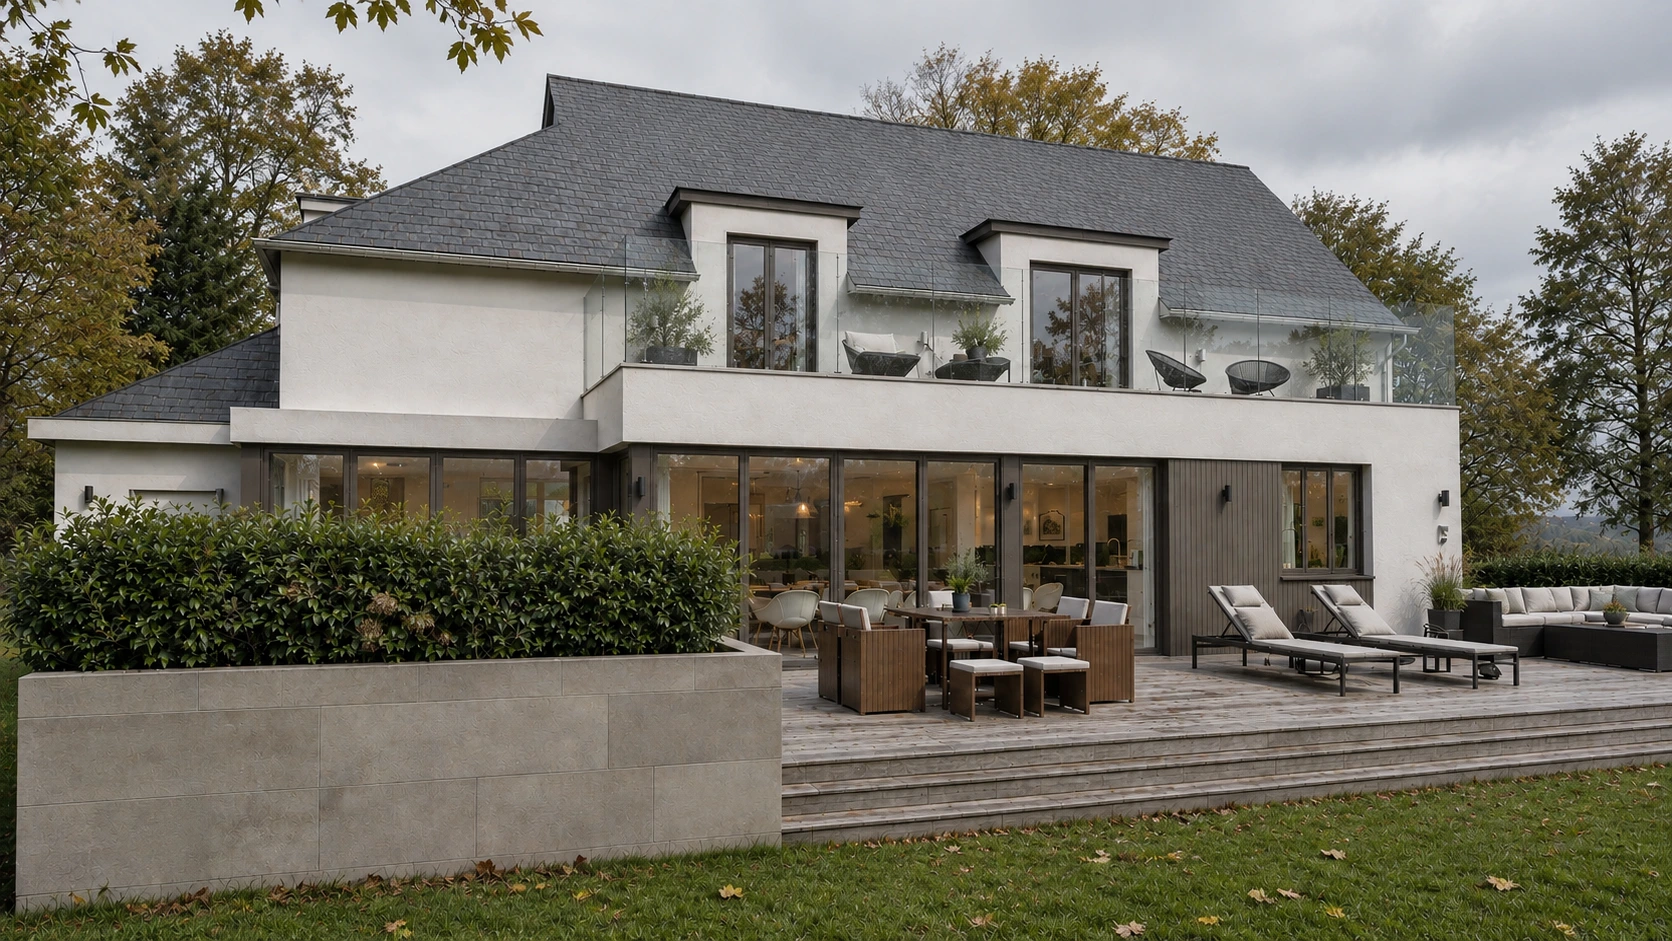
The solution was a carefully considered single-storey rear extension, combined with a raised outdoor deck. The new architecture provides a contemporary addition to the original house while remaining sympathetic to its scale, character and setting.
As architects in Glasgow, we work with homeowners throughout Glasgow, the West of Scotland and Argyll and Bute. This Helensburgh project is an example of our approach to residential architecture outside the city, where the character of the existing property and its wider landscape are central to the design process.
Location
Helensburgh (Argyll & Bute, Scotland)
Practice
Allison Architects — Glasgow-based Residential Architects
Service
Residential Extension and Refurbishment Design
The Brief
The clients wanted to transform the rear of their home to create a more practical and enjoyable environment for everyday family life.
The existing arrangement did not make the most of the available space, natural light or views. The kitchen, dining and living areas lacked the sense of openness and connection the family were looking for.
The brief was therefore about more than simply adding floor area. It was about rethinking the way the rear of the property worked as a whole.
The project needed to:
- Create a larger and more practical family living space
- Improve the relationship between the kitchen, dining and living areas
- Introduce more natural light
- Make better use of the views towards the Firth of Clyde
- Create a stronger connection between the house and garden
- Provide a generous outdoor living area
- Respect the character and proportions of the existing 1950s property
- Introduce contemporary architecture in a sympathetic way
- Improve the overall flow and usability of the home
This is an important part of our approach to house extensions. Rather than viewing an extension simply as additional floor space, we consider how the new space can improve the existing house as a whole.
Designing Around the Firth of Clyde Views
The setting was one of the most important influences on the design.
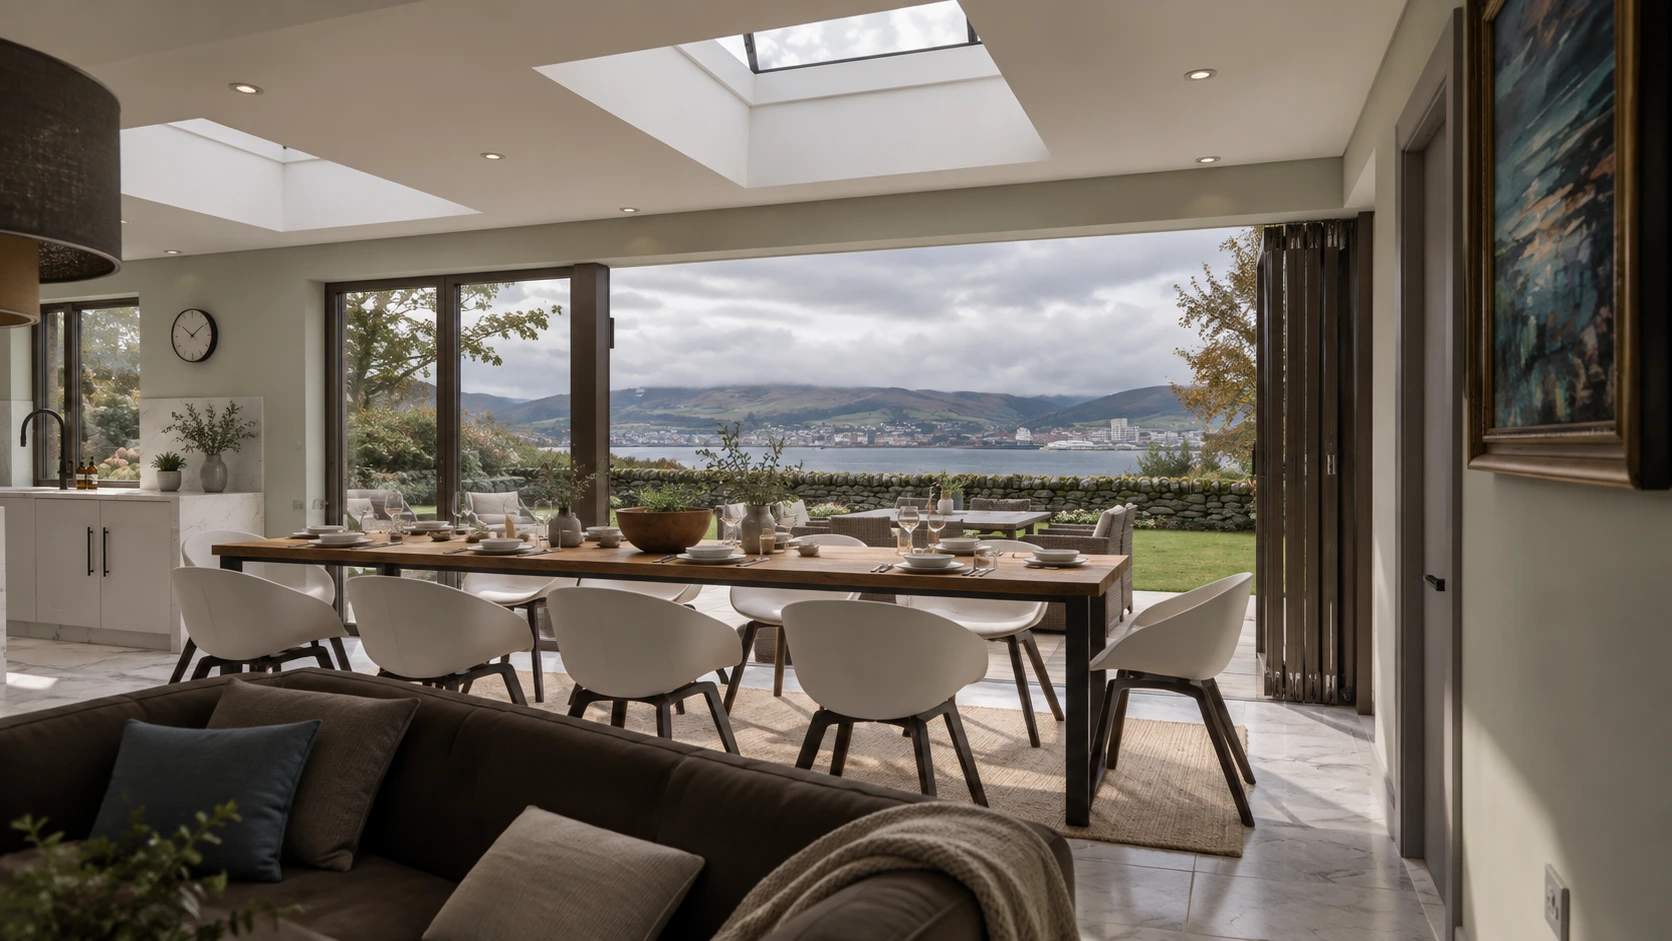
The house benefits from views towards the Firth of Clyde, and the extension provided an opportunity to make those views a much more significant part of everyday life within the home.
The position and proportions of the new openings were carefully considered to draw natural light deep into the living spaces while creating stronger visual connections with the landscape beyond.
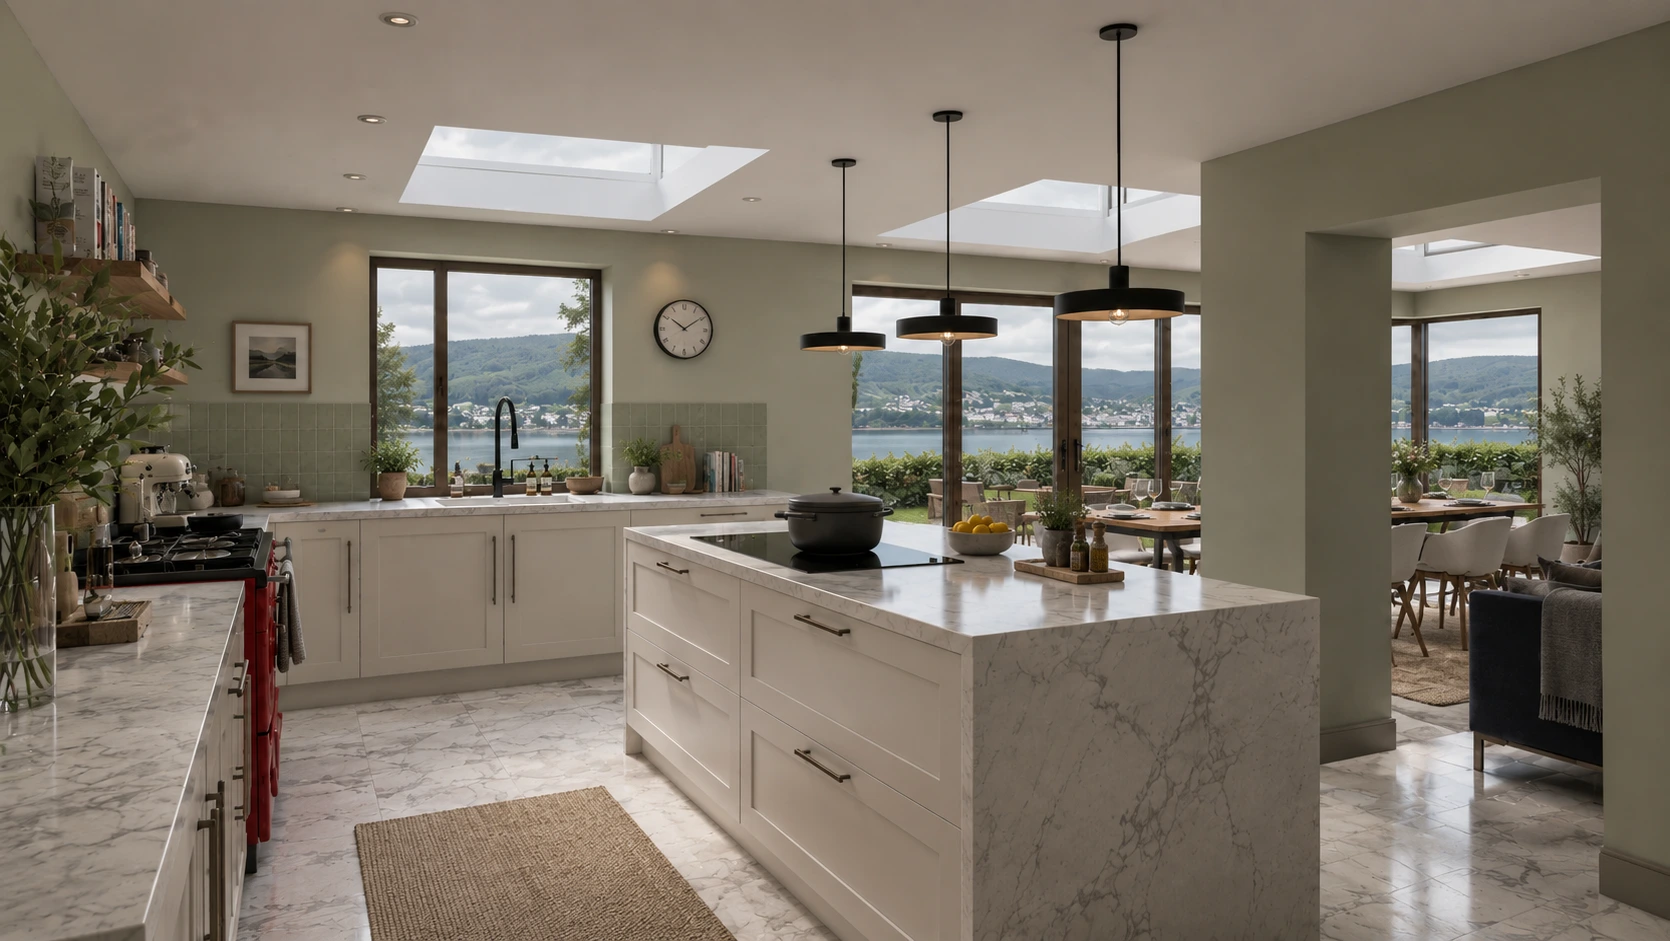
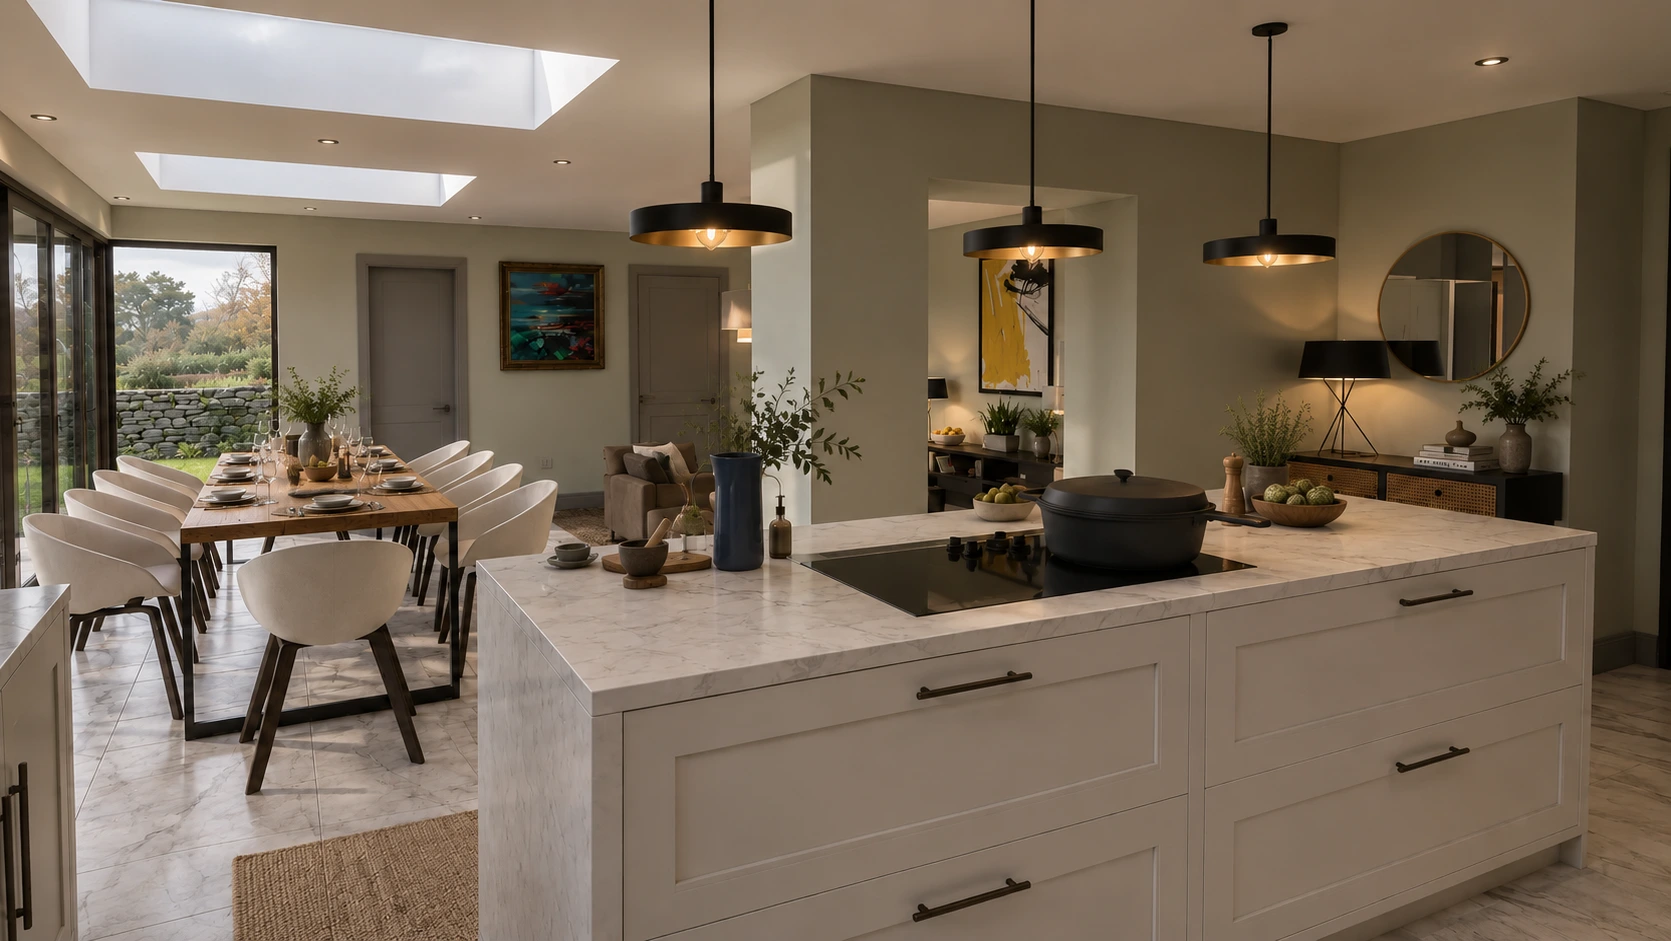
The layout was developed around the way the family would use the space, with the kitchen, dining and living areas working together as a more cohesive environment.
Rather than treating the view as something to be experienced only from outside, the design brings it into the heart of the home.
This relationship between architecture, landscape and outlook is particularly important on projects in coastal locations such as Helensburgh. The design needs to respond not only to the existing building, but also to the qualities of the site and its surroundings.
Creating a More Open Family Living Space
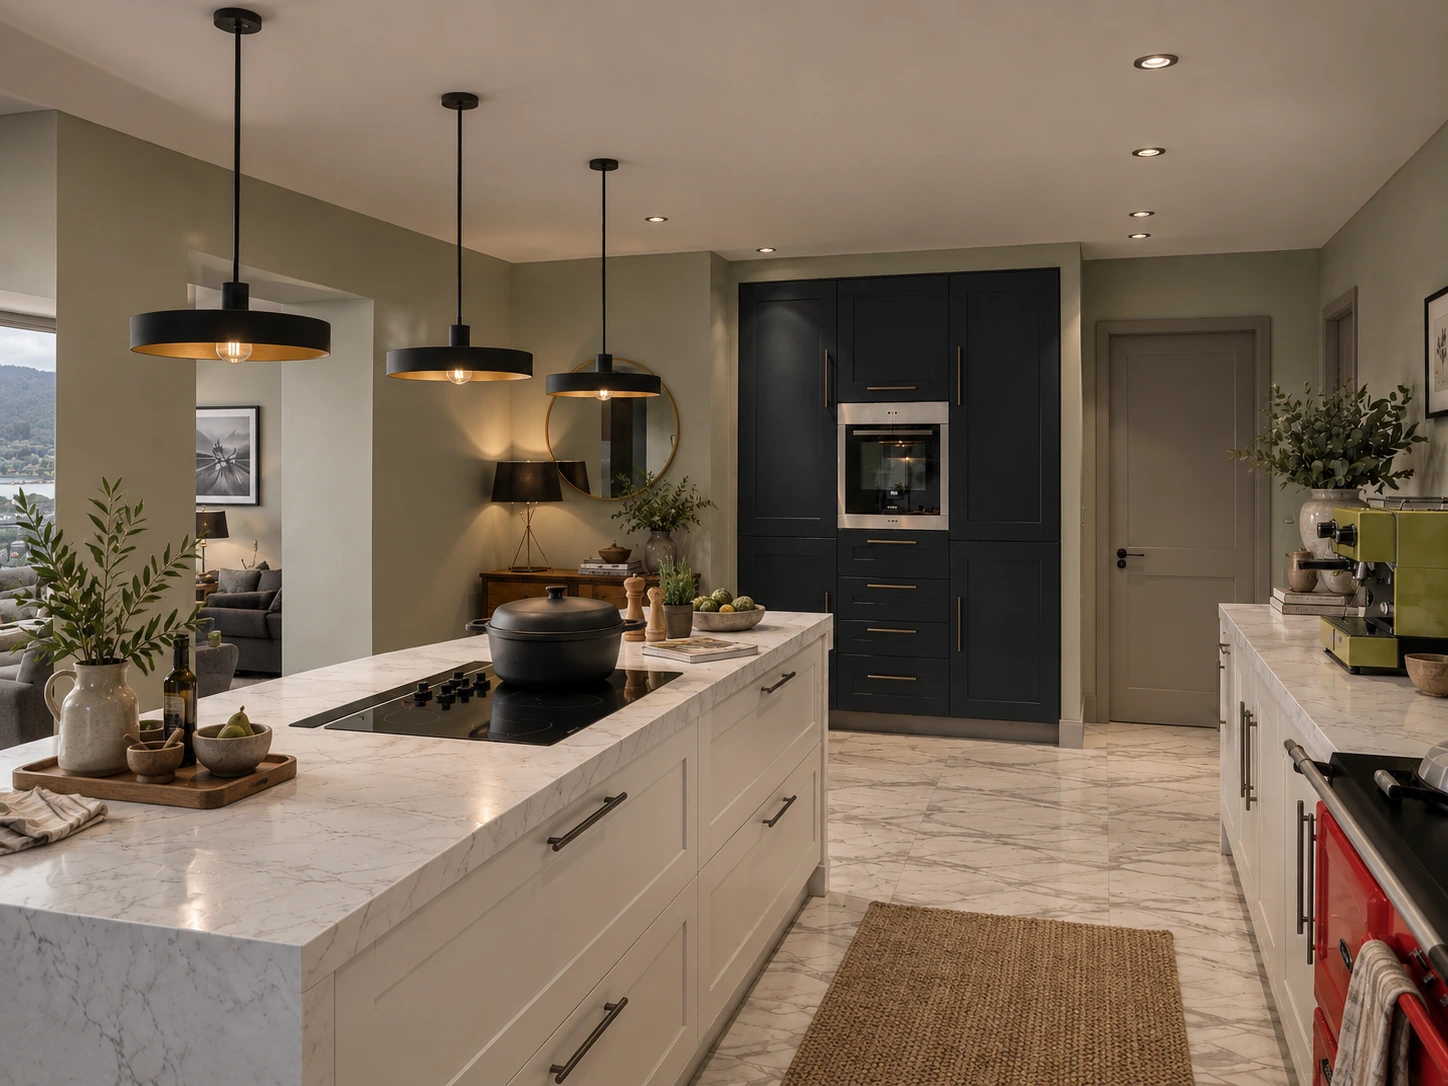
One of the main benefits of the extension is the transformation of the rear of the house into a more open and flexible living environment.
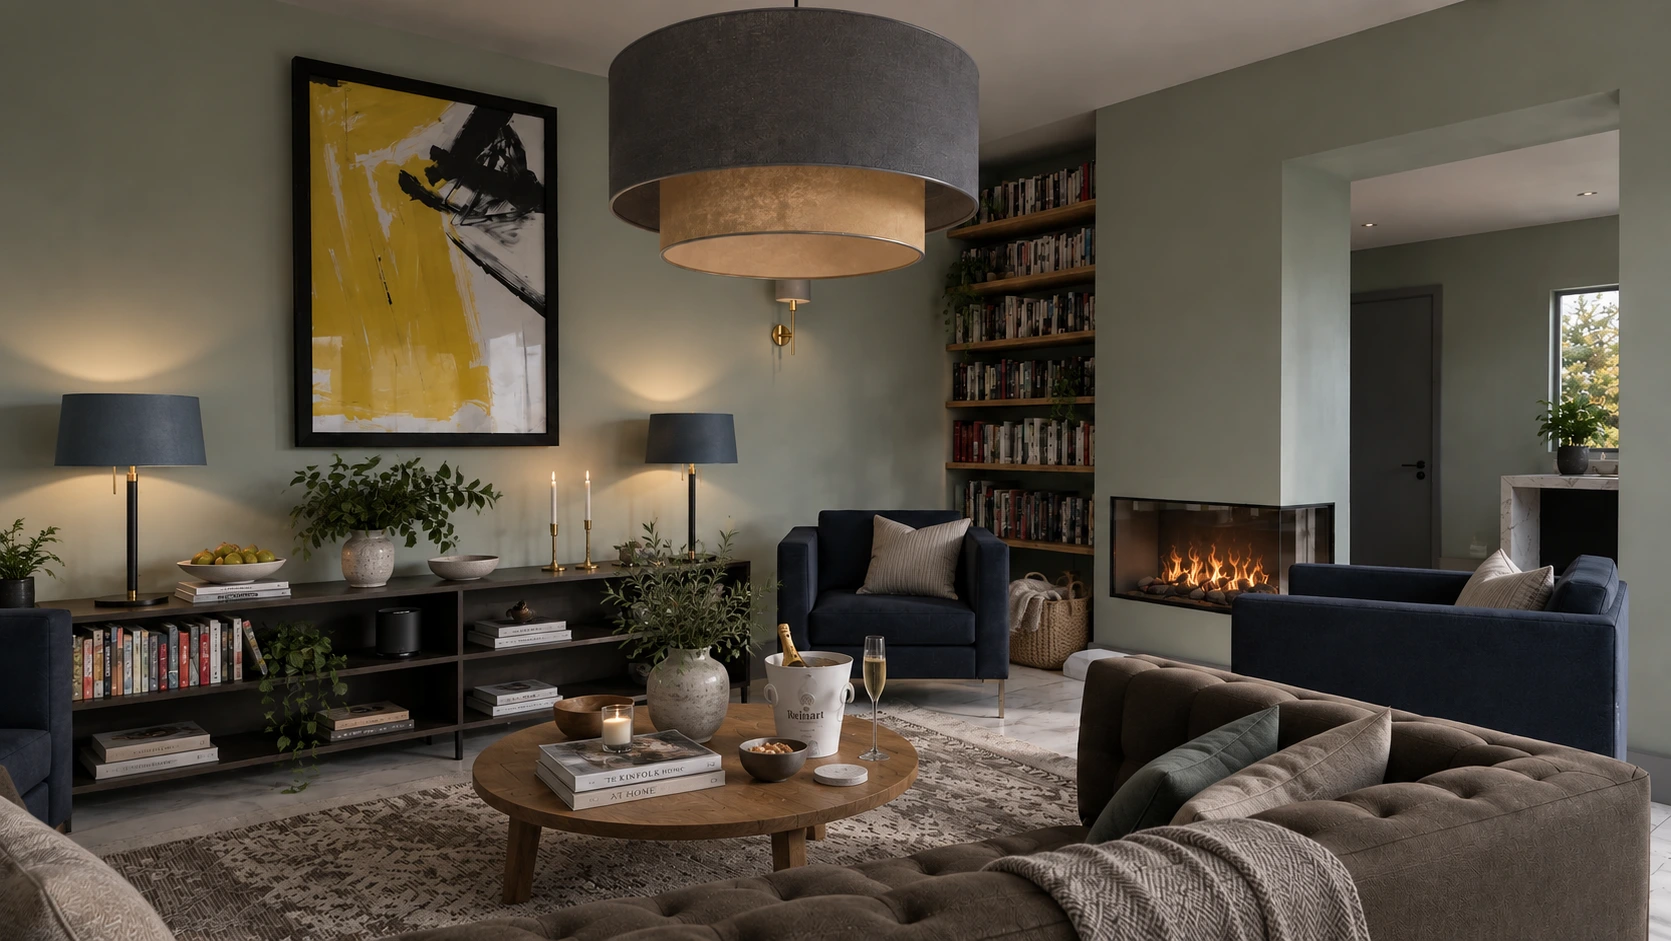
The new layout allows the kitchen, dining and living areas to work together, providing a more natural setting for everyday family life, entertaining and relaxing.
The increased openness also improves the way the spaces connect with the garden and raised deck.
For the clients, this created a home that feels considerably more generous without relying solely on increasing the size of individual rooms.
This is a recurring principle in our work as residential architects in Glasgow. Good residential design is not simply about adding more square metres. It is about understanding how people move through a house, how rooms relate to one another and how natural light, views and outdoor space can improve the experience of living there.
Connecting the Home with the Garden
The relationship between the extension and the garden was another important part of the design.
The new living space opens towards the outside, creating a stronger visual and physical connection with the garden.
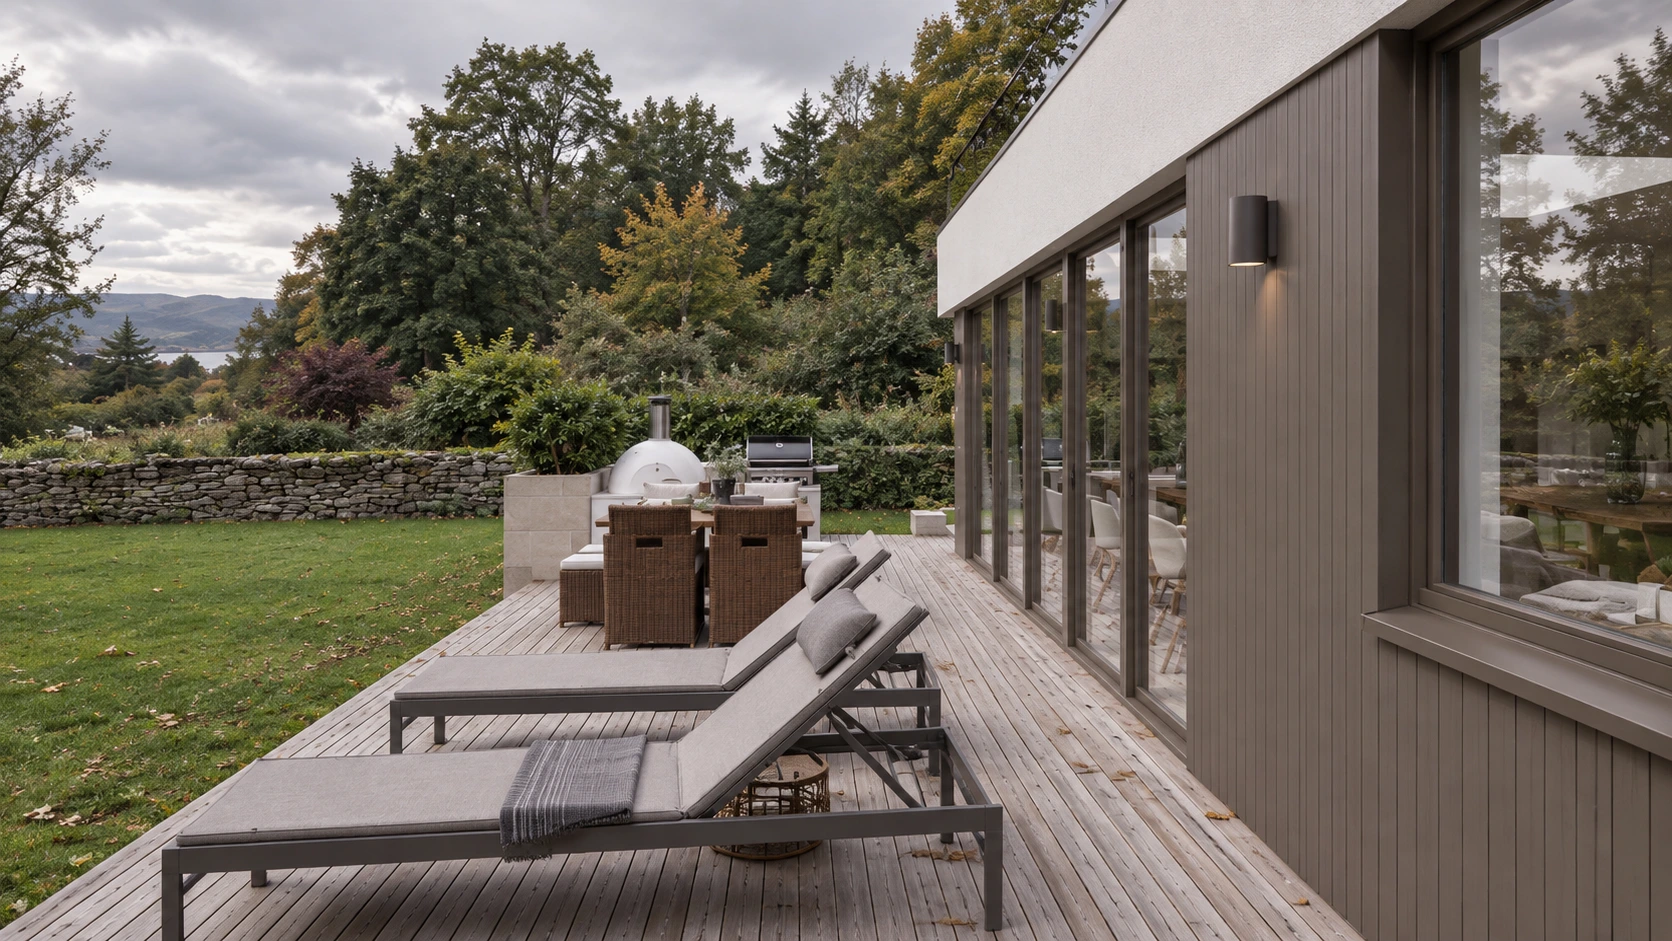
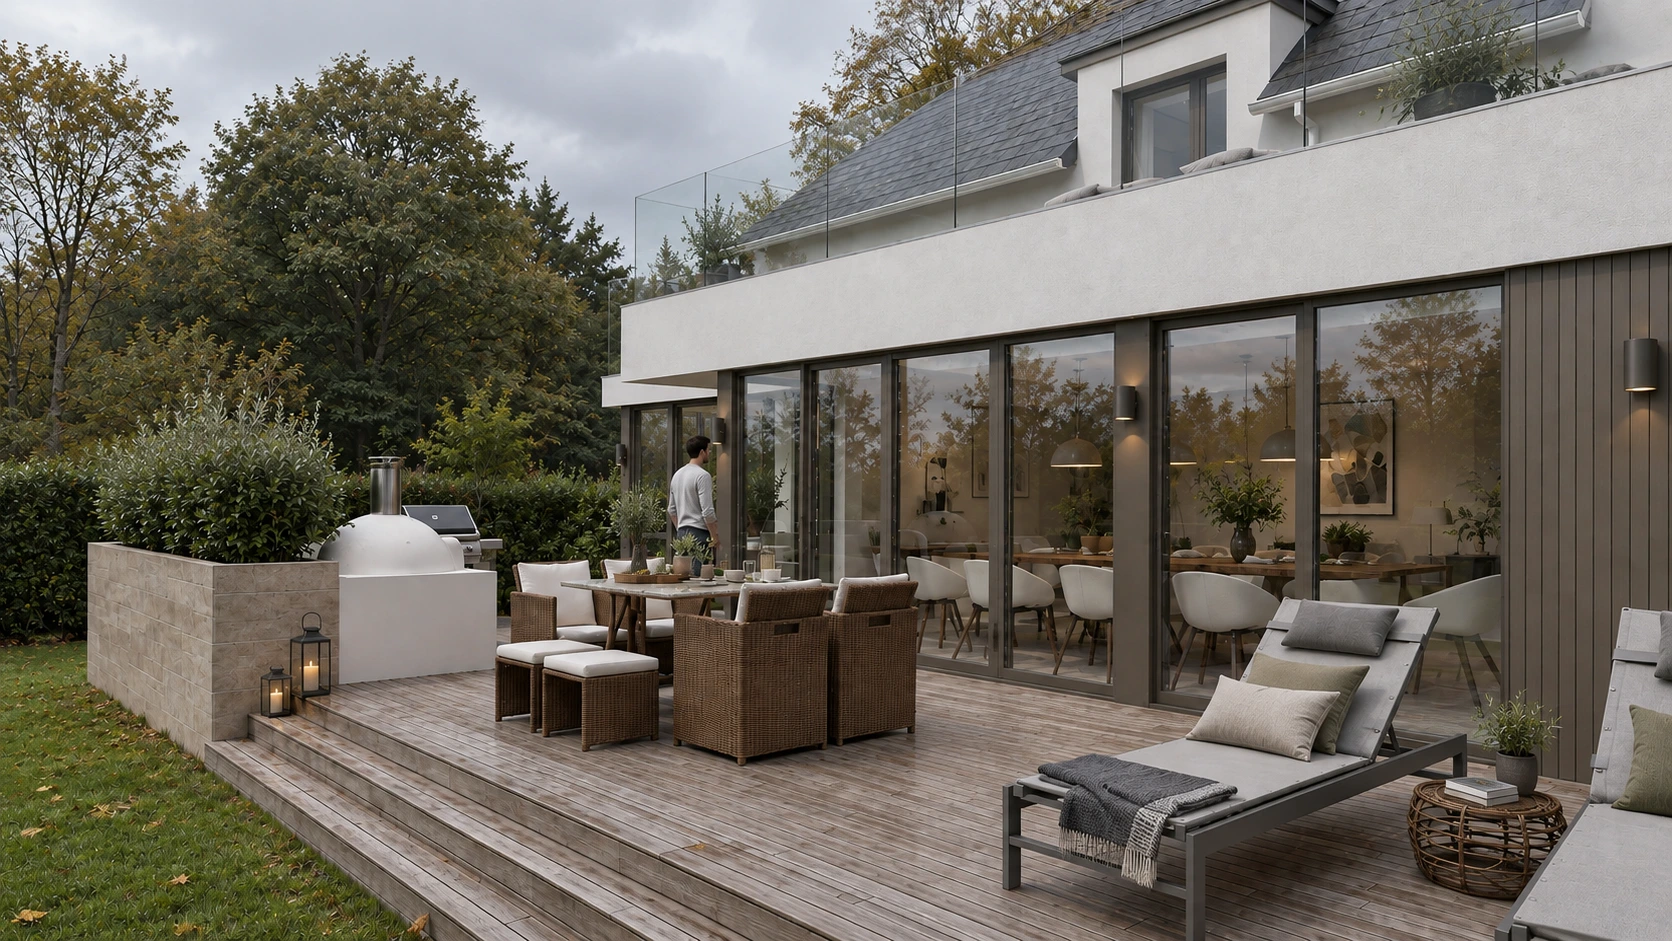
A raised deck provides an additional outdoor area immediately beyond the extension. This creates a natural transition between the interior living spaces and the wider garden, giving the family a place to sit, dine and enjoy the surrounding setting.
The deck also helps make better use of the site’s changing levels and provides a more defined outdoor living area.
Rather than designing the extension and garden separately, we considered them as connected parts of the same residential environment.
This approach can make a significant difference to how an extension feels. When internal and external spaces are designed together, the perceived size and flexibility of the home can be increased without necessarily requiring a much larger building footprint.
A Contemporary Extension to a 1950s Home
The existing property has a distinctive mid-century character, and the new extension was designed to respond to that rather than simply reproducing it.
The intention was to create a contemporary addition that feels appropriate to the original house while having its own architectural identity.
The scale and form of the extension were carefully considered in relation to the existing building. The result is a clear distinction between old and new, while the two parts work together as a coherent home.
This balance is particularly important when adapting older properties for modern living. A successful extension should respect the qualities of the original building while providing the flexibility, light and comfort that contemporary family life requires.
Our approach to heritage home design is therefore not about making every new addition look traditional. Instead, we consider how contemporary architecture can complement an existing property and enhance the qualities that are already there.
Light, Glazing and the Coastal Setting
Natural light was a fundamental part of the design.
The extension creates opportunities for greater levels of daylight to reach the main living areas, helping the new space feel bright, open and connected to its surroundings.
Glazing was carefully positioned to provide views towards the Firth of Clyde while also establishing a strong relationship with the garden and raised deck.
The changing quality of daylight throughout the day adds another dimension to the space. Morning, afternoon and evening light create different experiences within the kitchen, dining and living areas, while the large glazed openings help bring the surrounding landscape into the home.
For homeowners considering a home extension, this illustrates why the position and quality of glazing can be just as important as the amount of additional floor space being created.
Architectural Design and Planning
The project required careful consideration of how the proposed extension would meet the existing building and how the new work would sit within its surroundings.
Our role involved developing the architectural design, considering the relationship between the existing and proposed accommodation, and providing the drawings and information required to take the project forward.
For properties in Helensburgh and the wider Argyll and Bute area, the local setting can be an important part of the design process. The character of the surrounding properties, the landscape, views, site levels and relationship with neighbouring buildings can all influence the most appropriate approach.
As Glasgow-based architects working across the West of Scotland, we bring experience of residential projects in a range of locations and property types, from Glasgow’s traditional homes to coastal properties and rural houses throughout the surrounding region.
Architects Working in Helensburgh and Glasgow
This project is a completed example of Allison Architects’ residential work in Helensburgh.
Although our practice is based in Glasgow, we work with homeowners across the West of Scotland, including Helensburgh and Argyll and Bute.
For homeowners searching for architects in Helensburgh, this project demonstrates our experience of designing and developing residential alterations in the area.
Our work includes house extensions, refurbishments, heritage properties, new homes and other residential projects. Each project begins with understanding the existing property, the site and the client’s requirements before developing a design that responds specifically to those circumstances.
We believe this local understanding is particularly important when working with existing homes. The right solution depends on the character of the property, its surroundings and how the homeowners want to use it.
A Considered Approach to Residential Architecture
Every house extension presents its own opportunities and challenges.
For this Helensburgh project, the existing 1950s home provided a strong starting point, but the design needed to address the limitations of the existing layout while making better use of the site’s coastal setting.
The resulting extension creates a brighter and more open family living environment, improves the relationship between the kitchen, dining and living spaces, and provides a stronger connection with the garden and Firth of Clyde views.
The raised deck adds another layer to the design, extending the usable living environment outside and creating a natural transition between the house and garden.
The project demonstrates our wider approach to residential architecture: understand the existing property, identify what can be improved, and develop a design that makes the most of the building, site and surroundings.
At Allison Architects, we provide architectural services for homeowners across Glasgow, Helensburgh and the wider West of Scotland.
If you are considering an extension, refurbishment or alteration to your home, find out more about our Architects in Glasgow or contact Allison Architects to discuss your project.
Related Residential Projects
You can explore other examples of our residential architectural work, including our Cambuslang Heritage Home Extension, where we developed a contemporary addition to a character property while improving space, light and the relationship with the garden.
You can also see our Glasgow Heritage Home Extension, another project demonstrating our approach to combining existing architectural character with contemporary family living.
Together, these projects demonstrate the range of residential work undertaken by Allison Architects across Glasgow and the surrounding areas.
Project Gallery
GET IN TOUCH
Want expert advice on home renovations?
Get in Touch
We’re here to help with bookings, questions, and custom requests. Send us a message using the form below or reach out using our contact information.