
Cambuslang Heritage Home Extension
- Cambuslang (Glasgow, Scotland)
Project Overview
Allison Architects was appointed to design the extension and refurbishment of this characterful home in Cambuslang, creating a more generous and flexible living environment while respecting the character of the existing property.
The clients wanted to improve the way their home worked for modern family life, with better connections between the living spaces, garden and kitchen. Rather than treating the extension as a separate addition, our approach was to consider the house as a whole and create a design that felt naturally connected to the original building.
As residential architects in Glasgow, we understand the importance of responding carefully to the character of each property. Here, the design combines contemporary living requirements with an appreciation of the existing home’s scale, proportions and architectural character.
The project included architectural design, space planning, planning advice and detailed drawings, providing a considered approach to both the extension and the wider refurbishment of the home.
Location
Cambuslang (Glasgow, Scotland)
Practice
Allison Architects — Residential Architects in Glasgow and Cambuslang
Service
Extension and Full Refurbishment Design
The Brief
The clients approached Allison Architects to explore how their home could be extended and refurbished, creating more useful space while retaining the character and qualities of the existing property.
The existing house had character and qualities that were important to retain, but the internal layout no longer provided the flexibility the family needed. The challenge was therefore not simply to add floor area, but to rethink how the existing house and proposed extension could work together.
The brief included:
- Creating a larger and more practical family living space
- Improving the connection between the house and garden
- Introducing more natural light
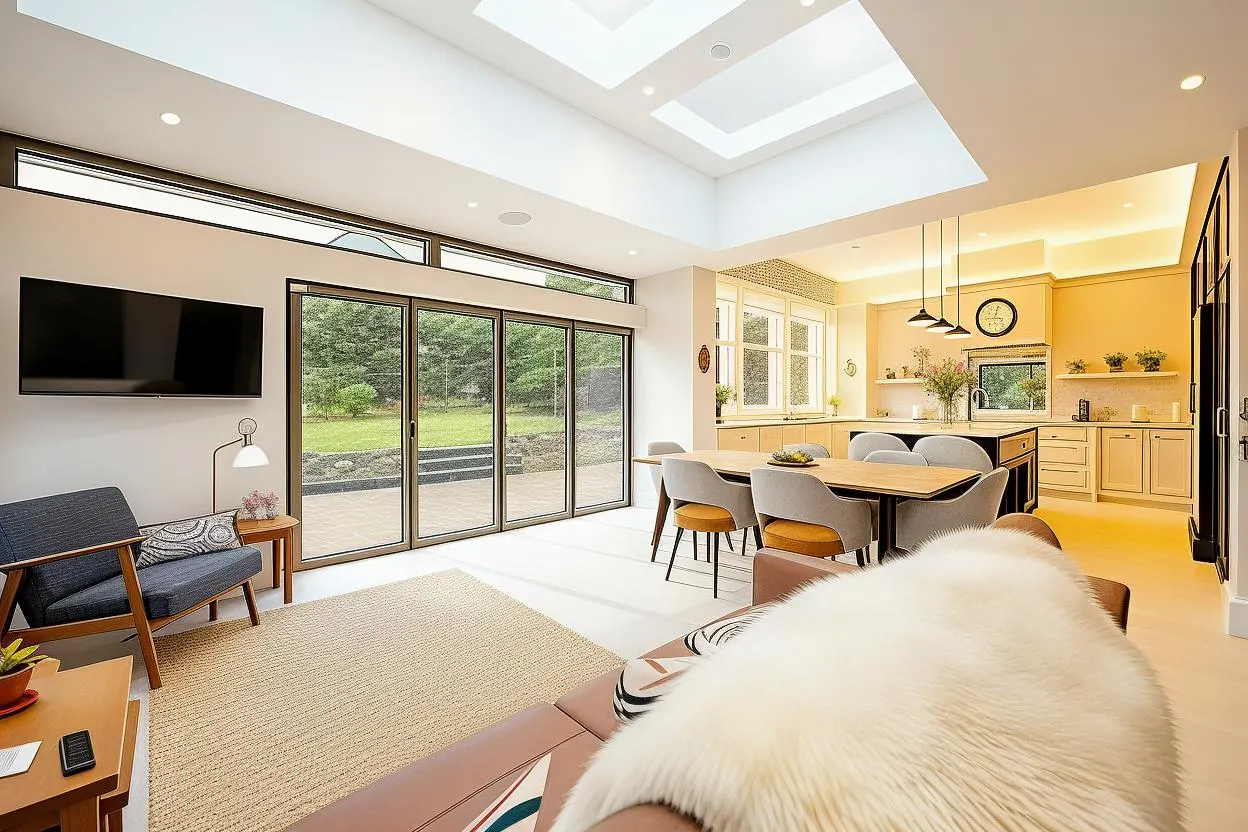
- Creating a better relationship between the kitchen, dining and living areas
- Respecting the character and proportions of the existing property
- Improving the overall flow and usability of the home
- Considering planning requirements at an early stage
- Preparing detailed architectural drawings for the proposed works
This type of project illustrates the value of appointing an architect at the beginning of the process. By considering the existing house, proposed extension and wider refurbishment together, we can identify opportunities that may otherwise be missed.
For homeowners looking for architects in Cambuslang, our approach is to understand how the property is currently used before developing a design. The result is a solution that responds to the individual house, its surroundings and the way the clients want to live.
The Design
The proposed extension was designed to improve the relationship between the existing house and the garden while creating a more generous living environment.
A key part of the design process was understanding how the family moved through the house and identifying where additional space would make the greatest difference. Rather than simply increasing the footprint, we looked at the connections between rooms, circulation, natural light and views towards the garden.
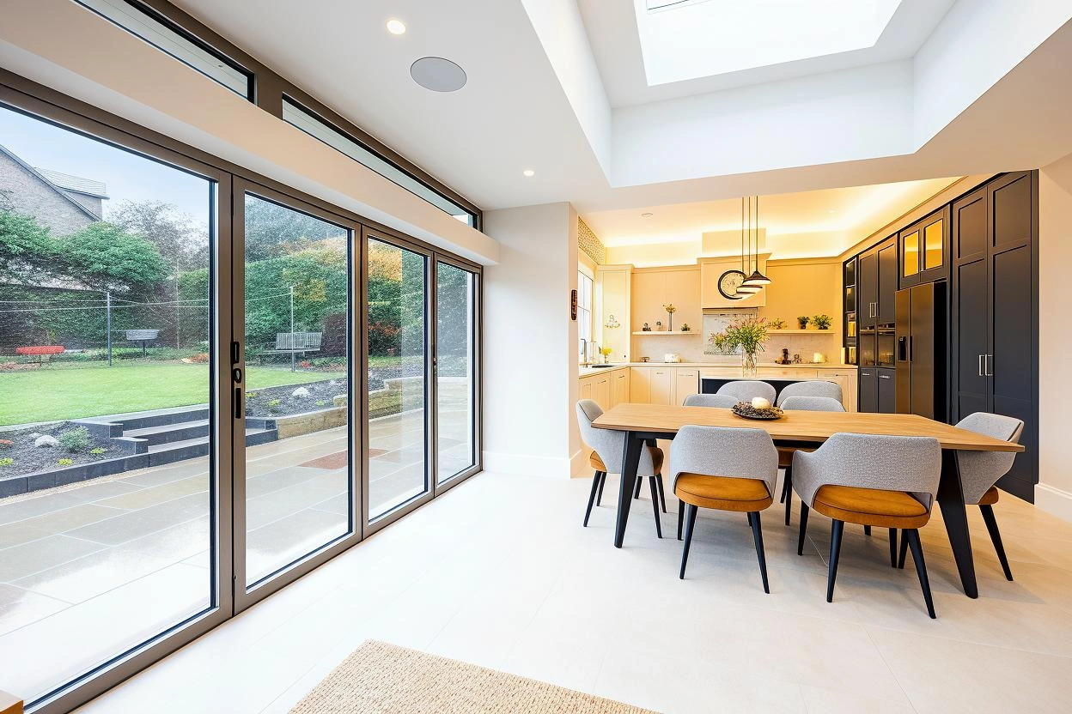
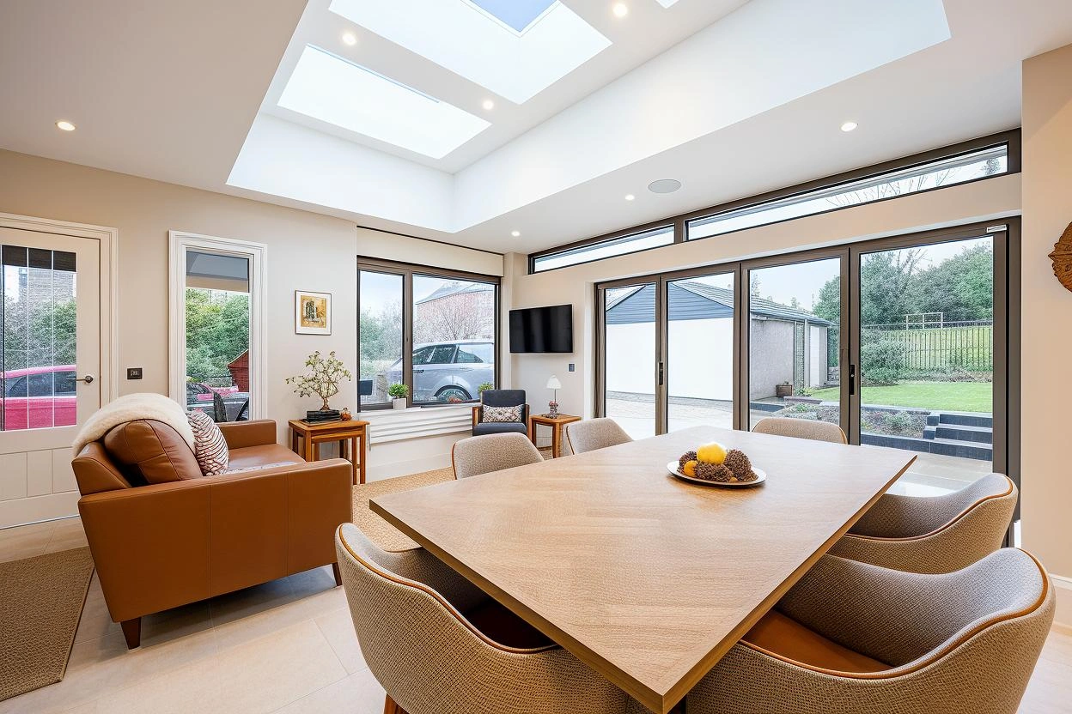
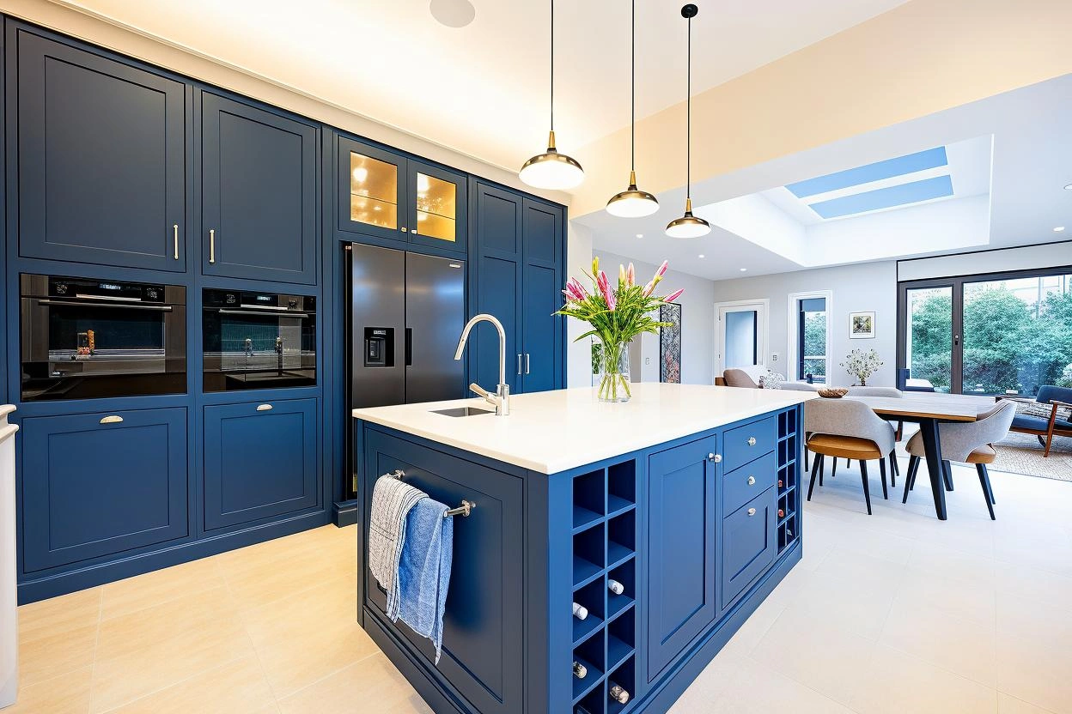
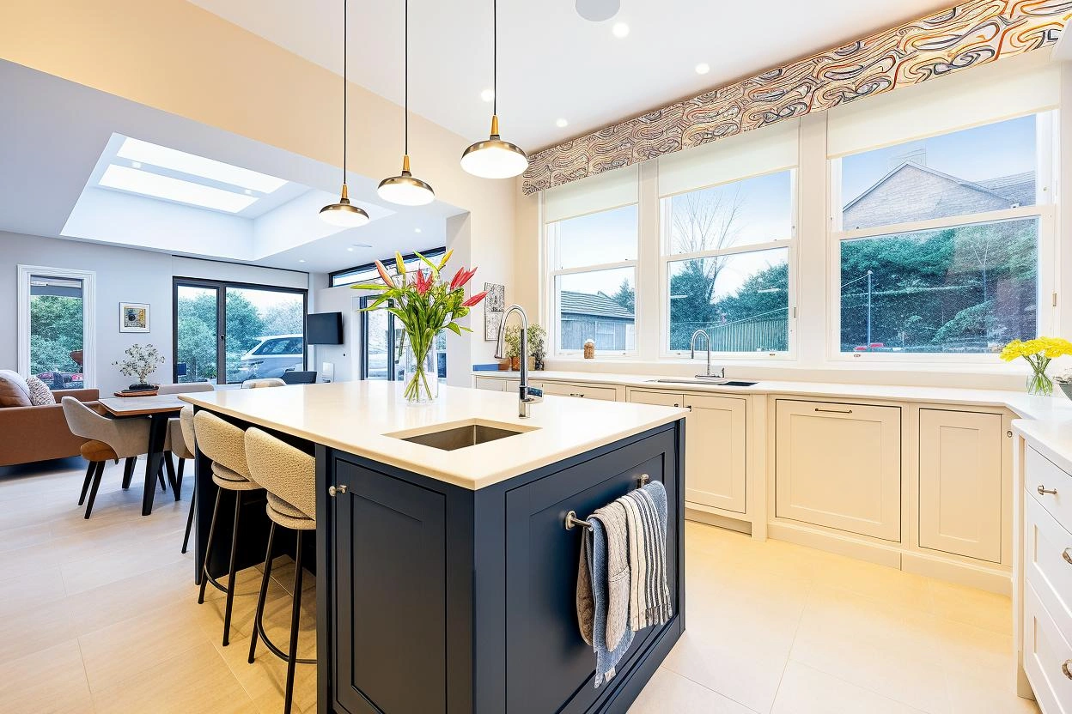
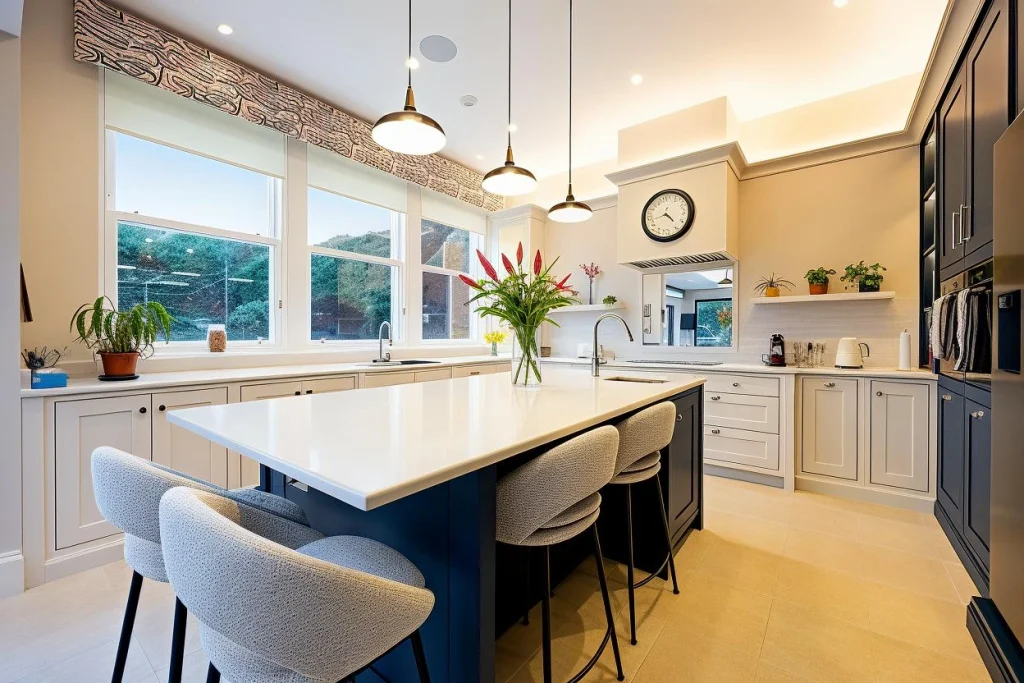
The resulting layout provides a more open and flexible arrangement for everyday family life, with the kitchen, dining and living spaces working together as a cohesive part of the home.
Our approach to residential architecture is centred on creating spaces that are practical, individual and enjoyable to live in, while ensuring that new work responds appropriately to the existing property.
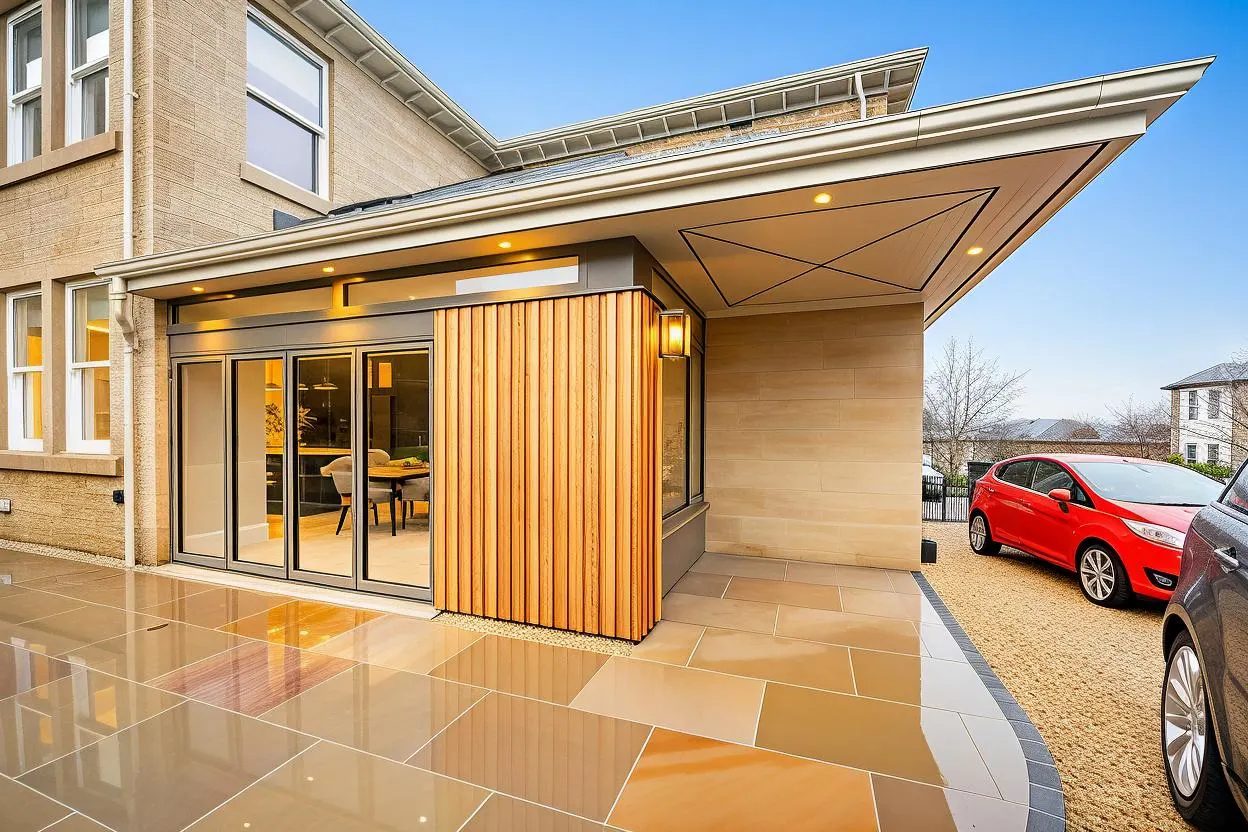
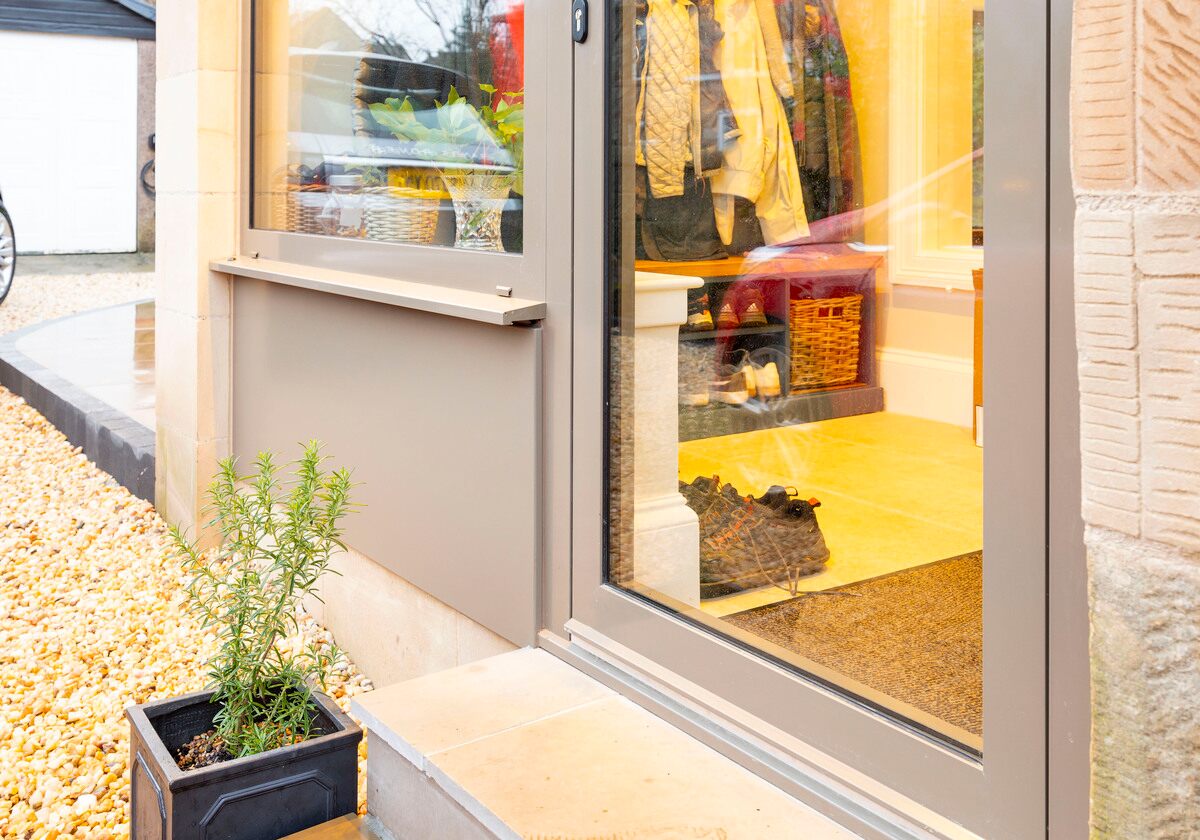
Careful consideration was also given to the relationship between the new and existing architecture. The extension needed to feel contemporary enough to support modern living while remaining sympathetic to the character of the original home.
Connecting the Home with the Garden
Improving the relationship between the house and garden was an important part of the brief.
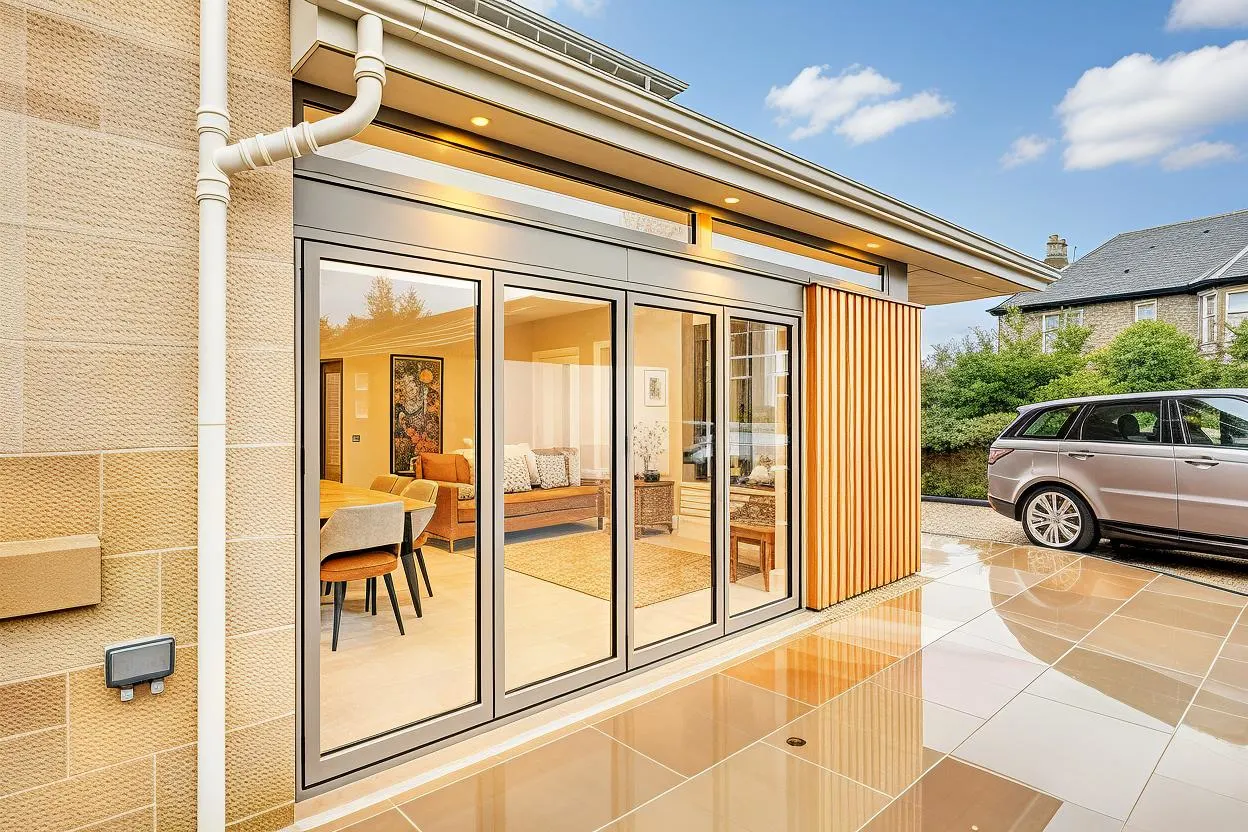
The extension creates an opportunity to open the main living spaces towards the garden, bringing greater levels of natural light into the home and creating a stronger visual connection with the outside.
For many homeowners, a house extension is about much more than gaining additional square metres. The quality of the space, the amount of daylight and the way rooms connect with the garden can have a much greater impact on how a home feels and functions.
Our approach to extension design is therefore centred on creating spaces that are enjoyable to use every day, rather than simply maximising the available footprint.
You can see a similar approach to improving the relationship between existing homes and their gardens in our other residential extension project.
Respecting the Existing Character
The existing property’s character was an important consideration throughout the design.
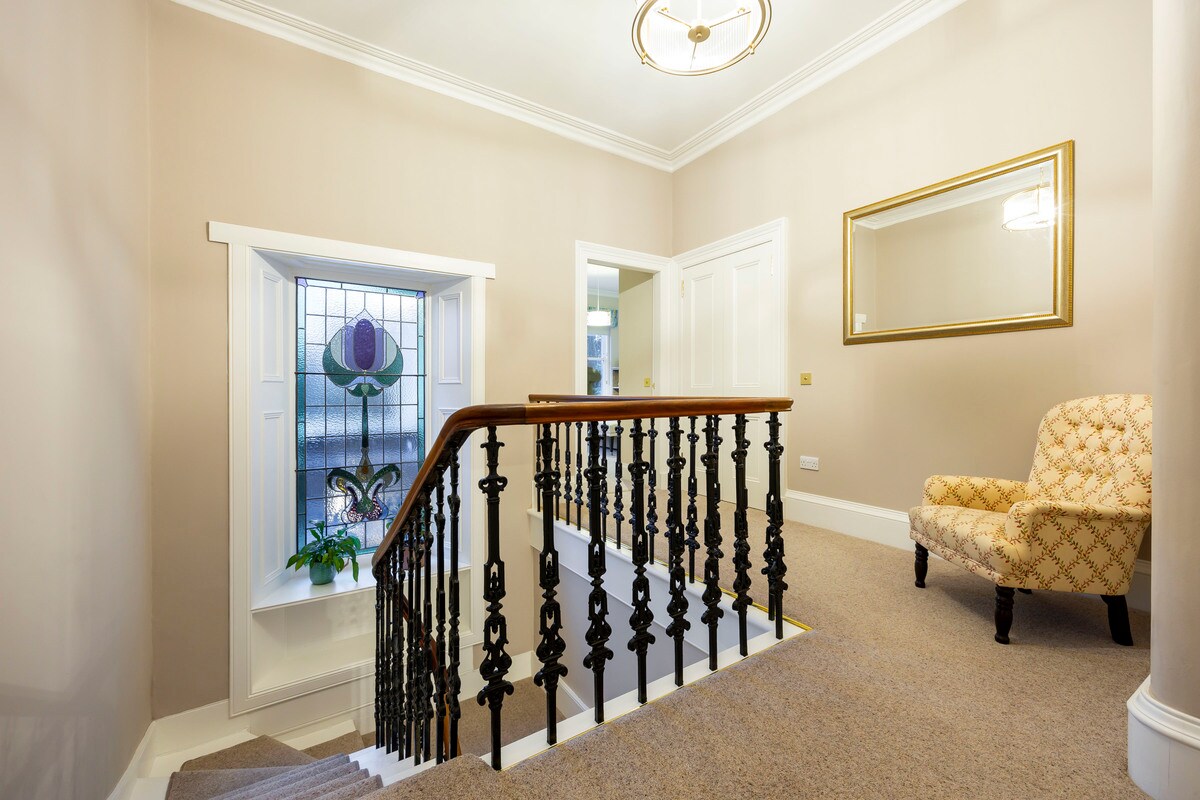
Where a home has traditional architectural features or an established character, a successful extension should respond to those qualities rather than compete with them. We considered the proportions, scale and architectural language of the existing house when developing the proposed addition.
This balance between old and new is particularly important when working with heritage homes, where the architectural qualities of the existing building need to be carefully considered alongside the requirements of contemporary family life.
Our aim is not necessarily to make a new extension look old. Instead, we look at how contemporary architecture can sit comfortably alongside an existing building, creating a coherent home that works for present-day living.
Architectural Design and Planning
Our involvement covered the architectural design and development of the proposals, together with advice relating to planning and the next stages of the project.
Early consideration of planning requirements can be particularly valuable when extending an existing home. The scale, position and appearance of an extension all need to be considered in relation to the property and its surroundings.
As architects in Cambuslang and Glasgow, we bring local knowledge to residential projects throughout the area, including an understanding of the different property types, planning considerations and design opportunities encountered across the region.
We also consider how proposed extensions can work alongside potential future improvements. For example, a family may later consider a loft conversion, further refurbishment or changes to other parts of the property. Considering these possibilities during the initial design can help create a more coherent long-term plan for the home.
A Considered Approach to Extension Design
Every home extension presents a different set of opportunities and constraints. The most successful projects begin with a thorough understanding of the existing property, the clients’ requirements and the surrounding context.
At Allison Architects, we combine architectural design with practical space planning to create homes that are individual, functional and carefully considered.
This Cambuslang project demonstrates our approach to residential architecture: improving the way a home works while respecting the qualities that make the original property distinctive.
If you are considering an extension, refurbishment or alteration to your home, our team provides architectural services for homeowners throughout Cambuslang, Glasgow and the surrounding areas.
Project Gallery
GET IN TOUCH
Want expert advice on home renovations?
Get in Touch
We’re here to help with bookings, questions, and custom requests. Send us a message using the form below or reach out using our contact information.