
Georgian Mansion Extension in Tillicoultry
- Tillicoultry (Central Belt, Scotland)
Project Overview
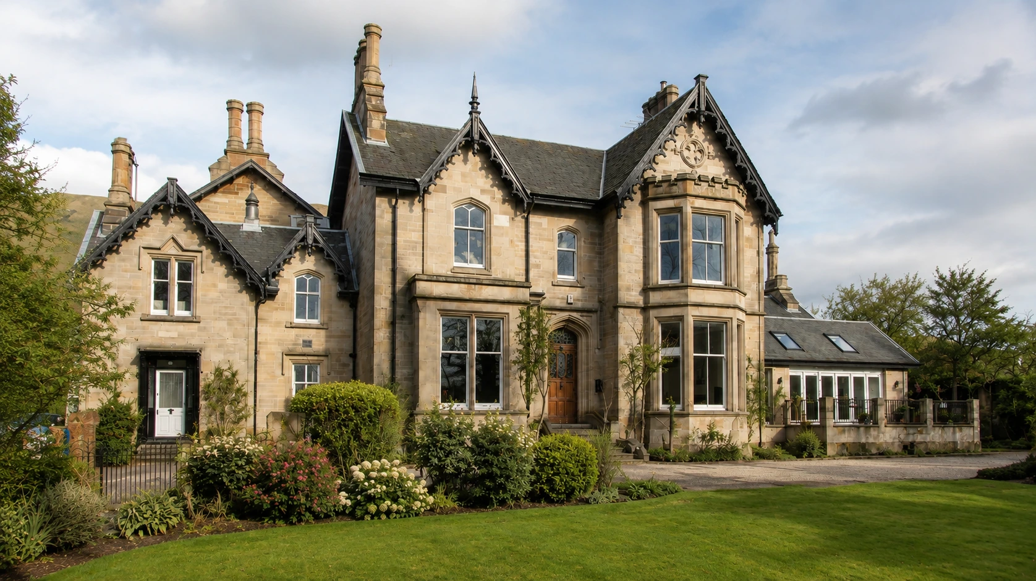
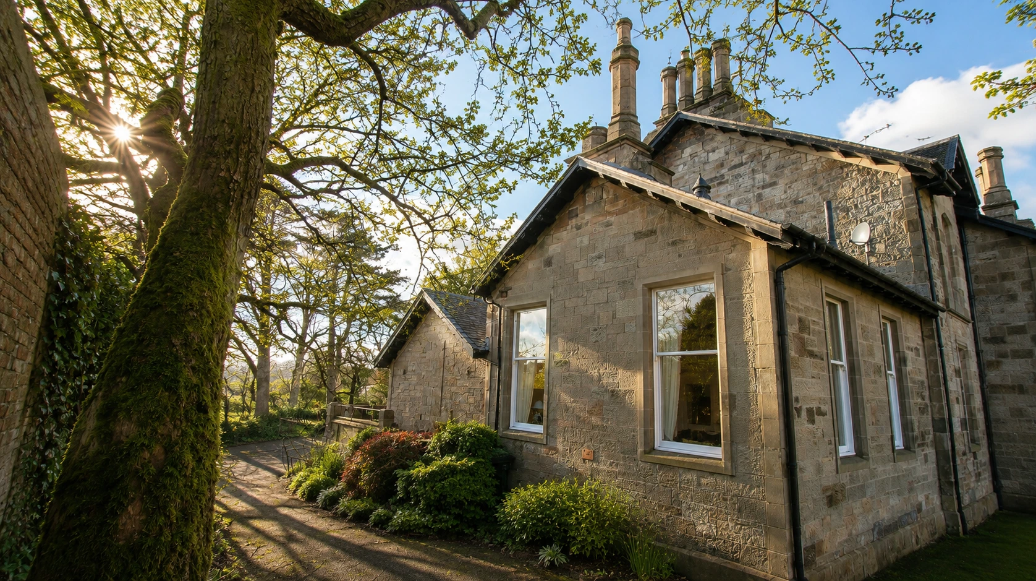
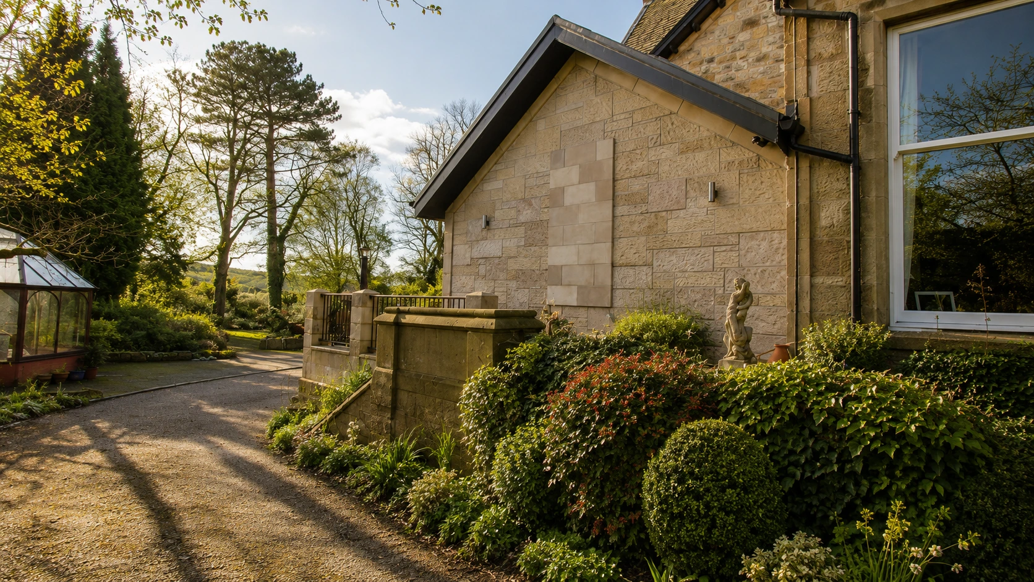
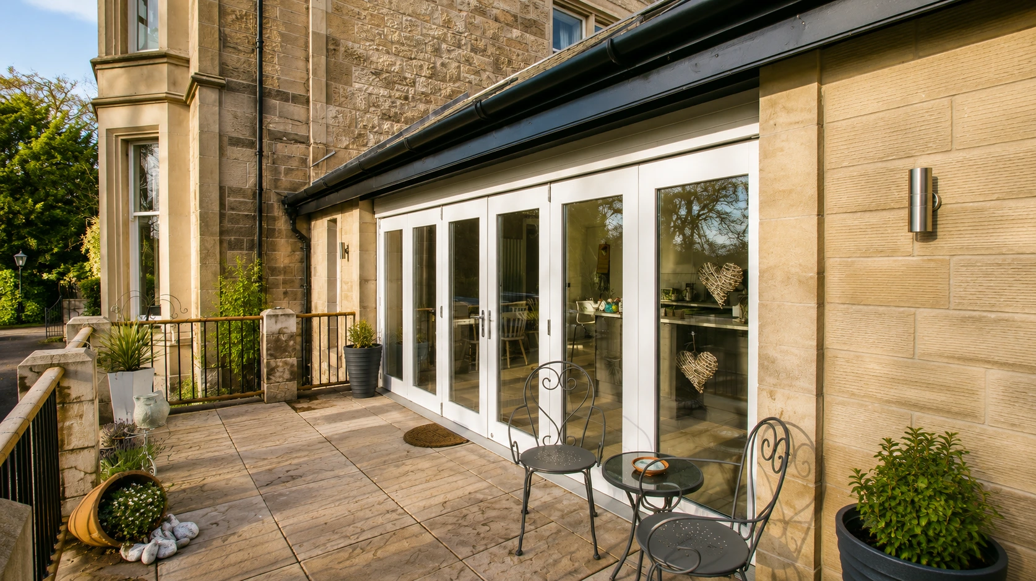
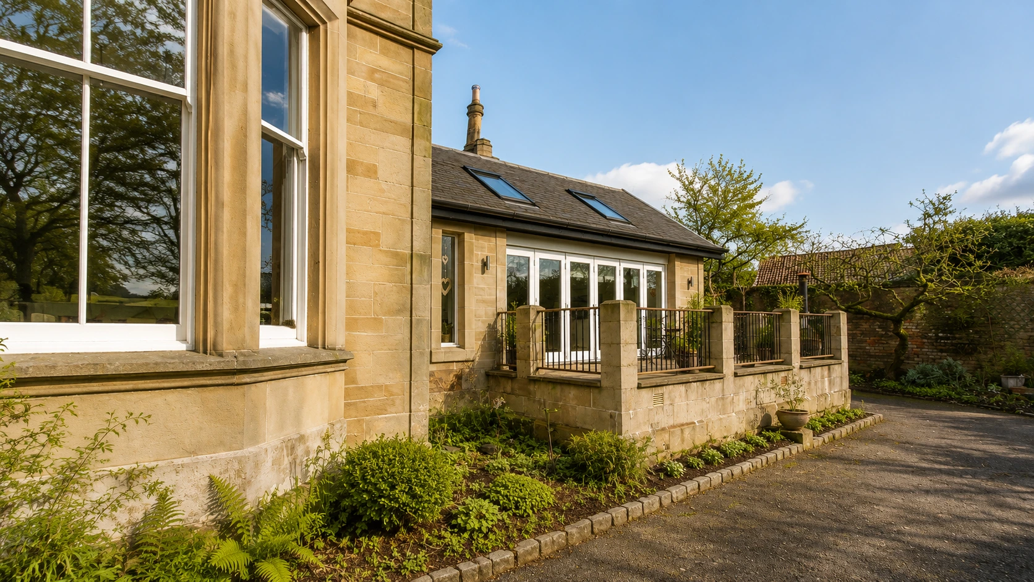
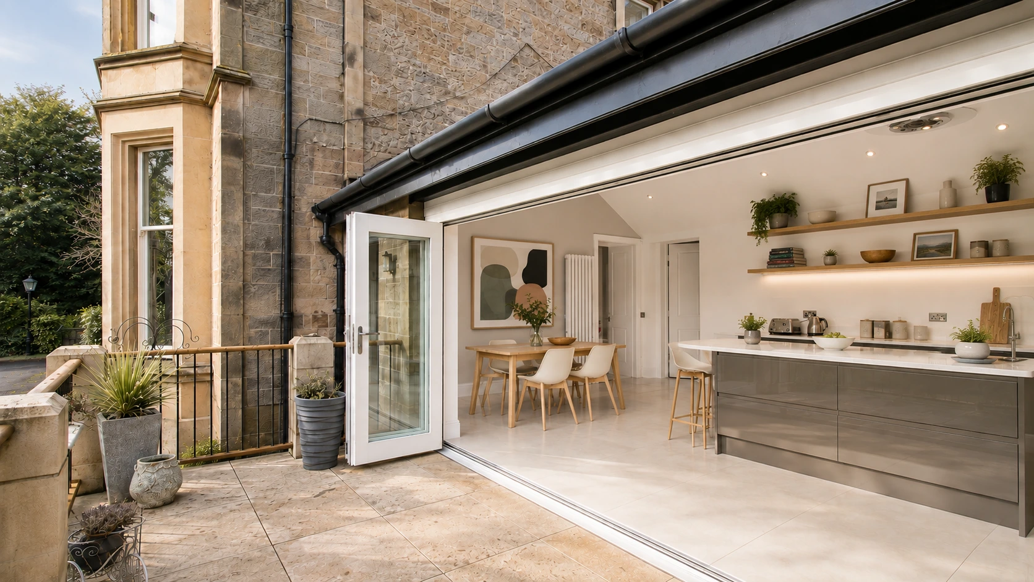
Allison Architects was appointed to develop a sensitive extension to this Georgian mansion in Tillicoultry, Clackmannanshire, creating additional accommodation while respecting the architectural character and proportions of the historic home.
The project presented a very different challenge from designing an extension to a contemporary property. The existing mansion has a strong architectural identity, with the order, proportion and symmetry associated with Georgian architecture providing an important starting point for the design.
The aim was to create a contemporary addition that would sit comfortably alongside the historic building without attempting to imitate it.
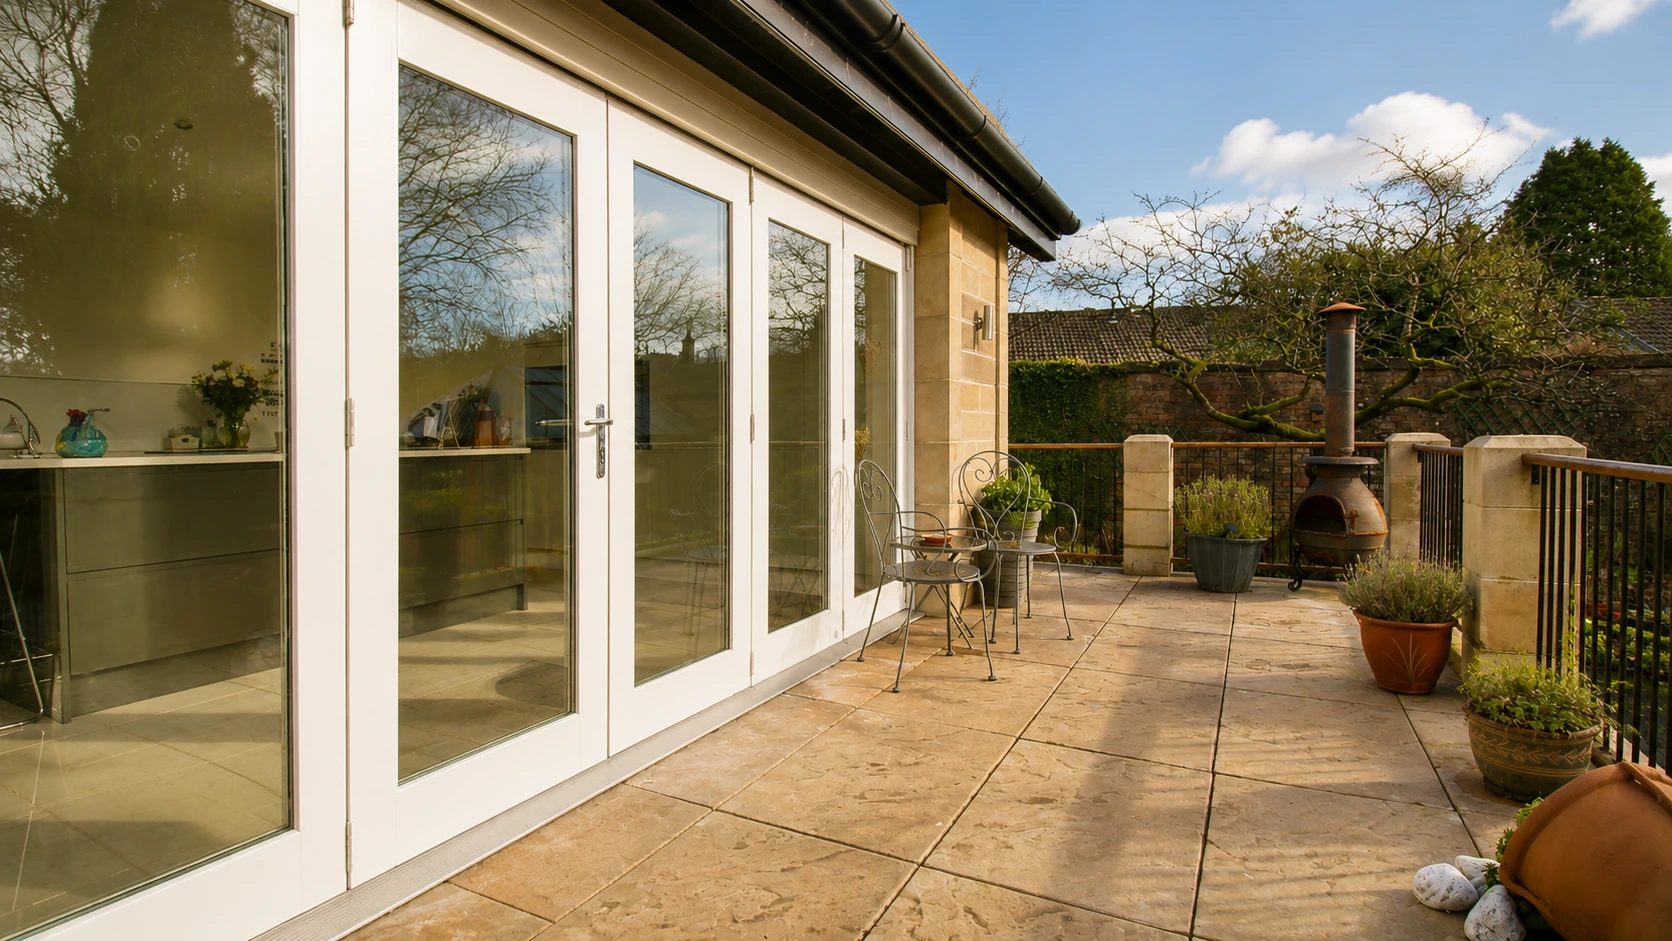
The new extension was therefore developed as a carefully considered piece of architecture in its own right. Its scale, proportions, materials and relationship with the original mansion were all considered to ensure that the addition complemented rather than overwhelmed the existing house.
This project is an excellent example of our approach to heritage home architecture, where the character of an existing property is understood first and contemporary interventions are developed around its architectural qualities.
Although the project is located in Tillicoultry, Allison Architects is a Glasgow-based architectural practice working throughout Central Scotland. Our residential portfolio includes heritage homes, listed buildings, traditional properties, extensions and refurbishments across Glasgow and the surrounding areas.
Location
Tillicoultry (Central Belt, Scotland)
Practice
Allison Architects — Glasgow Heritage and Residential Architects
Service
Heritage Home Extension and Residential Architecture
The Brief
The clients approached Allison Architects to explore how their historic Georgian mansion could be adapted to provide additional space for contemporary living.
The existing house had considerable architectural character and was an important part of the identity of the property.
The brief therefore required a careful balance between preserving the qualities of the original building and providing the additional accommodation and improved functionality required by the clients.
The project involved considering:
- The architectural character of the Georgian mansion
- The scale and proportions of the existing building
- The relationship between the original house and new extension
- How additional accommodation could be introduced sensitively
- The relationship between the house and its surrounding grounds
- Natural light and views
- Contemporary family living requirements
- Appropriate materials and architectural detailing
- The long-term use and value of the property
The intention was never simply to add another room to the building.
The extension needed to feel as though it belonged within the wider composition of the property while remaining clearly identifiable as a contemporary addition.
This is an important principle in our work as heritage architects in Glasgow.
Historic buildings should be allowed to evolve, but new interventions need to be based on an understanding of what makes the original architecture special.
A Georgian Mansion in Tillicoultry
The existing mansion provides the architectural foundation for the project.
Georgian architecture is particularly notable for its emphasis on proportion, symmetry and order.
Rather than relying on elaborate decoration alone, Georgian buildings often achieve their character through the careful relationship between the overall form of the building, the arrangement of windows and doors, the proportions of individual elements and the balance between solid wall and openings.
These qualities make extending a Georgian property a particularly interesting architectural challenge.
A poorly considered addition can easily disrupt the balance of the original building.
The design of this extension therefore began with an understanding of the existing mansion and its architectural hierarchy.
The new work needed to respect that hierarchy while providing the contemporary accommodation the clients required.
Understanding the Existing Heritage Home
Before designing an extension to a historic property, it is important to understand the building that already exists.
The original mansion was considered not simply as a collection of rooms, but as a piece of architecture with its own proportions, character and relationship to its surroundings.
This understanding informed the development of the extension.
The new addition was not treated as an opportunity to reproduce the original Georgian architecture.
Instead, the design sought to identify the qualities that should be retained and the opportunities where contemporary architecture could provide a complementary response.
This approach allows the original building to remain legible.
The historic mansion retains its own architectural identity, while the new extension establishes a clear distinction between the historic and contemporary parts of the property.
For owners of traditional properties, this can often be a more successful approach than attempting to create a false historical addition.
Designing an Extension to a Georgian House
Extending a Georgian house requires particular care.
The architecture of the original building often depends upon carefully controlled proportions and a strong sense of order.
A new extension therefore needs to be considered in terms of its relationship with the original building rather than simply its own appearance.
The scale of the addition, its position relative to the original house, its roof form and the treatment of openings all contribute to how successfully the two elements work together.
Our approach was to create a contemporary extension that respects the architectural hierarchy of the Georgian mansion.
The new architecture does not attempt to pretend that it is historic.
Instead, it establishes a dialogue between the original building and the new intervention.
This creates an architectural relationship between old and new while allowing both to retain their individual character.
Old and New in Conversation
One of the most important principles of the project is the distinction between the original mansion and the new extension.
A historic building does not necessarily need a replica of its original architecture added to it.
In fact, copying historic details without understanding the underlying architecture can often produce an artificial result.
A carefully designed contemporary addition can instead make the historic building more legible.
The original Georgian architecture remains visually distinct, while the new extension provides a contemporary response to the requirements of modern life.
The two parts of the building can therefore be understood as different stages in the property’s history.
This is an approach we use across our heritage home extensions, particularly where the existing architecture has a strong individual character.
Creating Contemporary Accommodation
The purpose of the extension was ultimately to improve the way the property could be used.
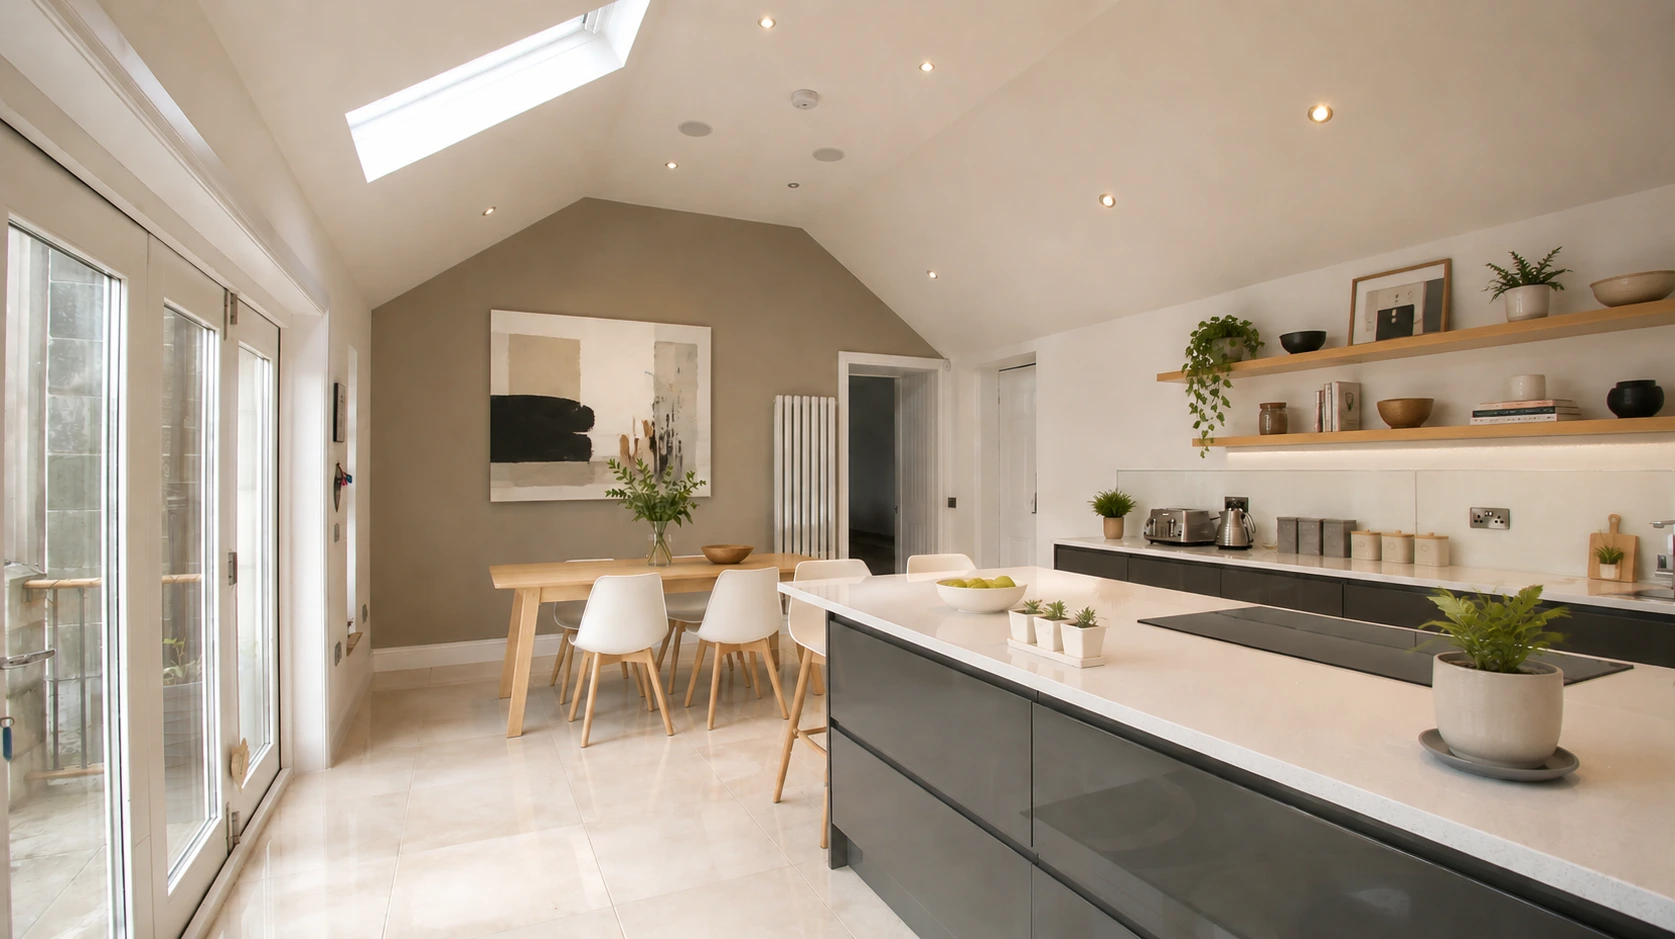
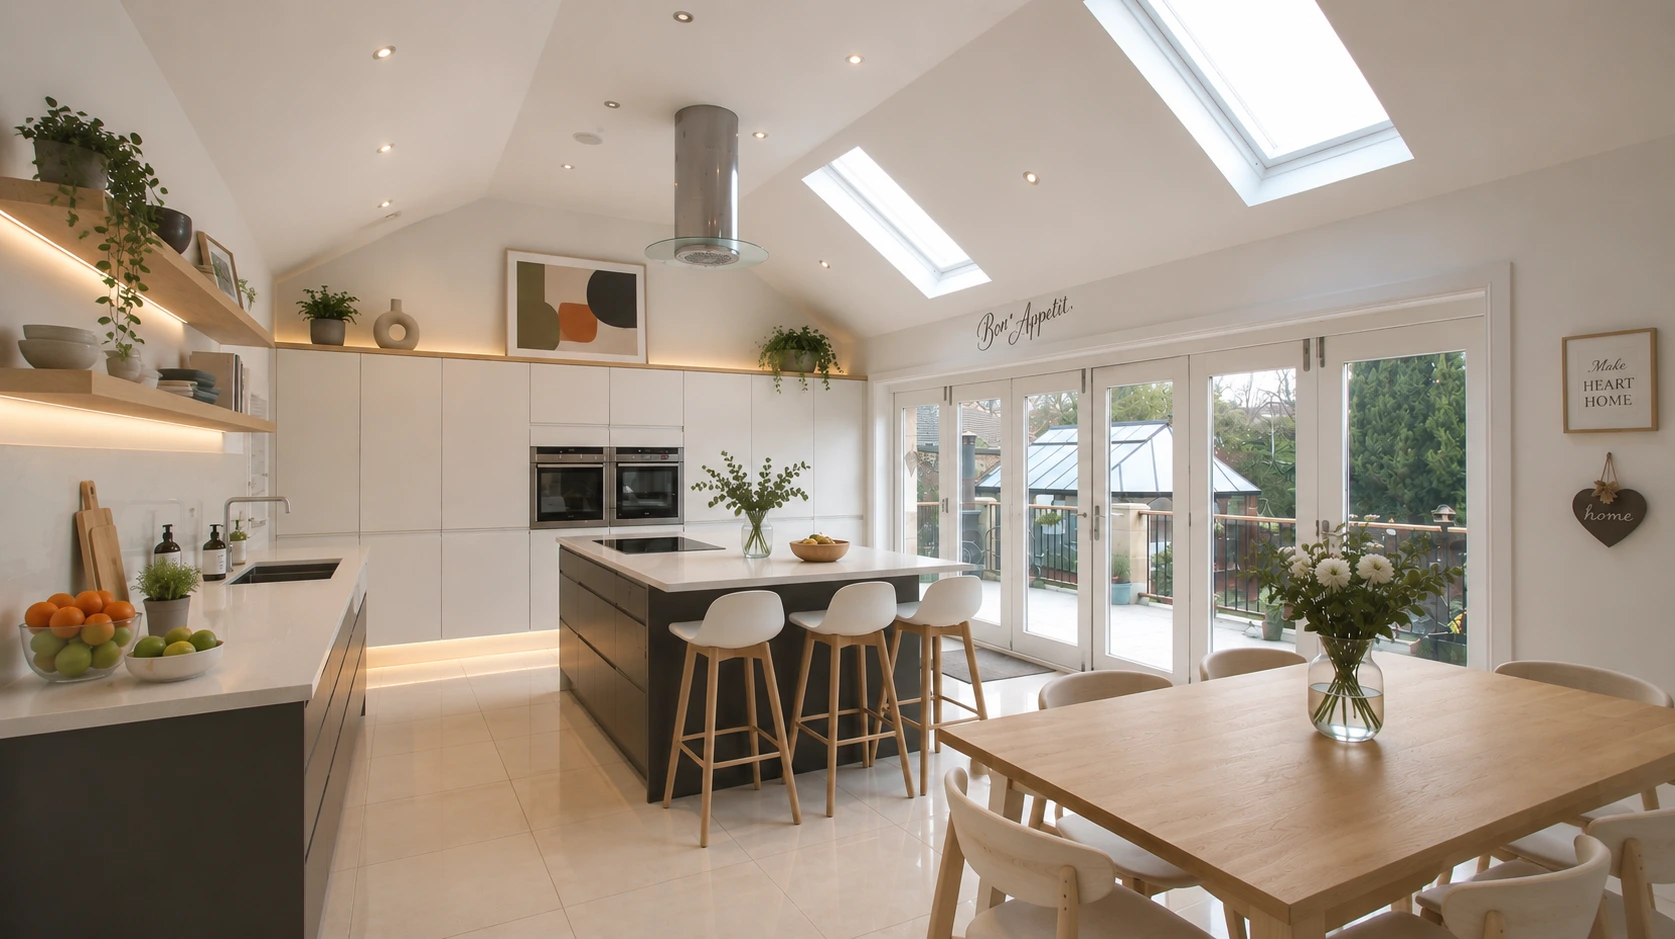
Historic houses can contain beautiful architectural spaces but may not always provide the practical layouts, connections and facilities expected of a contemporary home.
The extension provides an opportunity to address those requirements without compromising the character of the original building.
The new accommodation can therefore be designed around modern patterns of living while the historic parts of the house continue to provide the character and sense of history that make the property special.
This balance between historic character and contemporary functionality is central to our approach to residential architecture.
The objective is not to turn a historic home into a museum.
It is to allow it to continue functioning as a comfortable and desirable home for future generations.
Respecting the Architecture of the Original Mansion
The scale of the new addition was considered carefully in relation to the original building.
The extension should not compete with the mansion or become the dominant element when viewed from the surrounding grounds.
Instead, the new architecture works as a supporting element within the wider composition.
This is particularly important with substantial historic properties.
The main house should remain the principal architectural focus, with the extension enhancing rather than diminishing its presence.
The relationship between the new and existing elements was therefore considered from a number of viewpoints.
The extension needed to work not only from inside the house but also when viewed across the grounds and in relation to the wider setting.
Materials and Architectural Character
Material selection is particularly important when working with a historic property.
The materials used for a new extension need to establish a relationship with the original building without necessarily attempting to reproduce it.
The architectural approach therefore considers the colour, texture, scale and detailing of materials alongside the overall form of the extension.
Contemporary materials can work particularly well beside historic buildings when they are used with restraint.
The objective is to create a material palette that complements the original architecture while giving the new extension its own identity.
This reflects the wider Arts and Crafts and conservation principle of allowing materials to express their own qualities rather than relying upon superficial imitation.
For a Georgian property, simplicity and proportion can often be more important than excessive decorative detailing.
Designing Within a Historic Setting
A heritage extension needs to be considered within its wider setting.
The relationship between a historic house, its grounds, neighbouring properties, trees, views and approaches can all influence the architectural response.
For this Tillicoultry mansion, the extension was considered as part of the wider property rather than as an isolated building project.
The position of the new architecture affects how the house is experienced from both inside and outside.
This is one reason why architectural design is particularly valuable for historic properties.
The success of an extension is not determined solely by the plan or elevation.
It depends upon how the building relates to the original house, the landscape and the people who will use it.
Heritage Architecture in Clackmannanshire
This project provides an example of Allison Architects’ work with heritage homes outside Glasgow, extending our residential architecture portfolio into Clackmannanshire.
Tillicoultry and the surrounding areas contain a rich variety of historic buildings and traditional properties, each with its own architectural character.
Working on heritage properties requires an understanding of how historic buildings were designed and constructed, together with an appreciation of the planning and conservation considerations that can influence alterations.
Our approach combines this understanding with contemporary residential design.
The objective is to create homes that retain their historic identity while providing the space, comfort and functionality required today.
Heritage Architects Working Across Central Scotland
Although Allison Architects is based in Glasgow, our residential work extends throughout Central Scotland and the wider West of Scotland.
Our portfolio includes heritage homes, traditional properties, listed buildings, extensions, refurbishments and new-build houses.
This Tillicoultry project complements our work on heritage properties in other parts of Scotland.
Our Bearsden Arts and Crafts heritage home extension, for example, demonstrates our approach to a home with a distinctive Arts and Crafts character.
Our Cambuslang heritage home extension shows how a character property can be substantially extended and refurbished to provide contemporary family accommodation.
Our Helensburgh heritage home extension provides another example of adapting an established home while responding carefully to its original character and setting.
Together, these projects demonstrate that our approach to heritage architecture is not limited to one particular period or style.
Heritage Homes and Modern Living
One of the greatest challenges when working with a historic house is finding the right balance between preservation and adaptation.
Modern families require different things from their homes than the original occupants of historic properties.
Kitchens are often expected to be larger and more connected with dining and living spaces.
Families need utility rooms, improved storage, better insulation, modern bathrooms and more flexible accommodation.
A sensitive extension can provide many of these requirements without requiring the original building to be fundamentally altered.
The new architecture can take on the contemporary functions while allowing the historic parts of the property to retain their original character.
This is one of the reasons we believe well-designed extensions can play an important role in the continued life of heritage homes.
A Contemporary Approach to Historic Architecture
The design of a new extension to a Georgian mansion does not have to mean choosing between traditional and contemporary architecture.
The two can work together.
The historic building provides the character, history and architectural identity of the property.
The contemporary extension provides an opportunity to introduce new spaces, modern construction and a different architectural expression.
When carefully considered, the contrast between the two can actually strengthen the architectural character of the whole property.
The new work becomes part of the building’s continuing history rather than an attempt to disguise the fact that the property has evolved.
This is the approach we take when working with [heritage homes in Glasgow and Central Scotland].
Architects in Tillicoultry and Clackmannanshire
This project demonstrates that Allison Architects’ residential work extends beyond Glasgow into surrounding areas including Clackmannanshire.
For homeowners considering alterations to a traditional or historic property in Tillicoultry, Clackmannanshire or the surrounding area, early architectural advice can help establish the opportunities and constraints of the building.
Every heritage property is different.
The age, architectural character, planning history, setting and condition of a building can all affect what changes may be appropriate.
Our role is to understand those characteristics and develop a design that responds to the individual property.
Glasgow-Based Heritage Architects
Allison Architects is a Glasgow-based architectural practice specialising in residential architecture, heritage homes and carefully considered extensions.
Since 2008, we have worked on homes and buildings across Glasgow and Central Scotland, helping clients extend, renovate and reimagine existing properties while respecting their architectural character.
Our work ranges from traditional townhouses and heritage properties to contemporary extensions and new-build homes.
For clients searching for architects in Glasgow, our portfolio demonstrates experience across a wide variety of architectural periods, property types and locations.
The Tillicoultry Georgian mansion is a particularly good example of this approach: a historic property requiring a contemporary architectural response rather than a standard extension solution.
A Considered Approach to Heritage Architecture
This Georgian mansion in Tillicoultry demonstrates how a historic property can be adapted for contemporary life without losing the qualities that make it architecturally special.
The existing Georgian architecture provided the starting point for the design.
Rather than attempting to replicate the original building, the extension was conceived as a contemporary addition that respects its scale, proportions and architectural hierarchy.
The distinction between historic and new architecture allows the original mansion to remain legible while providing the additional accommodation required by the clients.
This reflects our wider approach as heritage architects.
We believe that the best work to historic buildings is not about freezing them in time.
It is about understanding their history and architectural character, then finding appropriate ways for them to continue evolving.
If you are considering an extension, refurbishment or alteration to a Georgian, Victorian, Arts and Crafts or other heritage property in Glasgow, Clackmannanshire or Central Scotland, contact Allison Architects to discuss your project.
Related Heritage Projects
This Tillicoultry Georgian mansion forms part of a wider portfolio of heritage and residential architecture by Allison Architects.
Our Bearsden Arts and Crafts Heritage Home Extension demonstrates our approach to extending an exceptional Scottish Arts and Crafts property while introducing contemporary family accommodation.
Our Cambuslang Heritage Home Extension involved the extension and refurbishment of a character property, creating a generous new living environment while responding sensitively to the existing architecture.
Our Helensburgh Heritage Home Extension demonstrates another approach to extending an established Scottish home while respecting its original character and setting.
You can also explore our Glasgow townhouse conversion projects, where we have developed extensive experience adapting traditional and Georgian properties for modern living.
Project Gallery
GET IN TOUCH
Want expert advice on home renovations?
Get in Touch
We’re here to help with bookings, questions, and custom requests. Send us a message using the form below or reach out using our contact information.